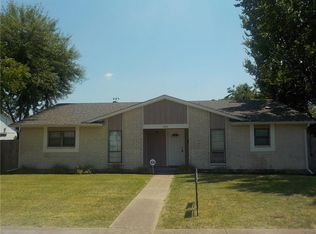
Charming Turn-Key Home on Oversized Corner Lot Welcome to your dream home, where comfort meets convenience! This stunning single-family residence is a true gem, offering an expansive living space of over 1,700 square feet, featuring four spacious bedrooms along with a versatile flex space that can adapt to your lifestyle needs. Whether you envision a home office, playroom, or guest suite, this flexible area brings endless possibilities.
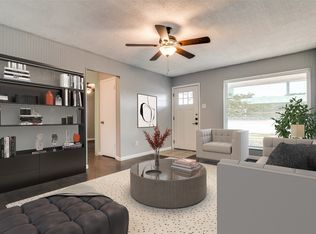
Nestled in a highly sought-after neighborhood, this magnificent turn-key home is ideally positioned near schools and various shopping options. It’s a perfect haven for families and individuals alike, ensuring that you’re always connected to a vibrant community that caters to your every need. As you step inside, you’ll be greeted by a freshly updated interior that radiates warmth and coziness. The brand-new carpet, paint, and flooring create an inviting atmosphere that makes you feel right at home. The open-concept layout seamlessly integrates the living, dining, and kitchen areas, making it an entertainer's paradise. Imagine hosting gatherings with friends and family, where laughter and joy flow freely in the heart of your home.
The exterior is equally impressive, boasting two large, storage buildings that provide ample space for all your belongings, keeping your living areas clutter-free. You’ll adore the covered patio, an ideal spot for outdoor gatherings or enjoying your morning coffee while gazing out over the expansive backyard. Parking is a breeze with room for up to 8 vehicles in the front, perfect for hosting friends and family without the stress of limited parking. Additionally, the attic has been upgraded, sanitized & brand-new insulation, ensuring energy efficiency & year-round comfort.
This remarkable property harmoniously combines modern upgrades with a fantastic location, making it a rare find in today’s market. Don’t miss your opportunity on this beauty. Schedule your viewing today, and step into your new beginning!
Sold
Price Unknown
4000 Jade Dr, Mesquite, TX 75150
5beds
1,783sqft
Single Family Residence
Built in 1966
7,666 Square Feet Lot
$280,900 Zestimate®
$--/sqft
$2,664 Estimated rent
Home value
$280,900
$253,000 - $312,000
$2,664/mo
Zestimate® history
Owner options
List your home for rent
$2,664/mo
Rent Zestimate®
Find your next renter with Zillow Rental Manager. Plus, with online applications, you can quickly screen prospective tenants – for free.
$2,664/mo
Rent Zestimate®
Refinance and save
Refinancing to a lower rate could help reduce your monthly payments and save thousands over the life of the loan.
Explore your selling options
Work with a Zillow partner agent
Leverage their expertise and Zillow's premium Showcase listings to get your home seen by more buyers.
Get startedList with your own agent
Get your home in front of millions of buyers by listing it on Zillow.
Learn how to do itSell it yourself
Take full control of how buyers see your home on Zillow by listing For Sale by Owner (FSBO).
List your homeWhat's special
Freshly updated interiorExpansive backyardFour spacious bedroomsCovered patioExpansive living spaceOversized corner lotVersatile flex space
Zillow last checked:
Listing updated:
Listed by:
Kim Johnson 0677910 972-396-9100,
RE/MAX Four Corners 972-396-9100
Bought with:
Vera Vasquez
RE/MAX DFW Associates
Source: NTREIS,MLS#: 20805581
Facts & features
Interior
Bedrooms & bathrooms
- Bedrooms: 5
- Bathrooms: 2
- Full bathrooms: 2
Primary bedroom
- Features: En Suite Bathroom
- Level: First
- Dimensions: 10 x 14
Bedroom
- Level: First
- Dimensions: 14 x 11
Bedroom
- Level: First
- Dimensions: 11 x 10
Bedroom
- Level: First
- Dimensions: 10 x 11
Primary bathroom
- Features: En Suite Bathroom
- Level: First
- Dimensions: 8 x 5
Bonus room
- Features: Built-in Features
- Level: First
- Dimensions: 17 x 14
Other
- Level: First
- Dimensions: 8 x 5
Kitchen
- Features: Built-in Features, Dual Sinks
- Level: First
- Dimensions: 12 x 9
Laundry
- Features: Built-in Features
- Level: First
- Dimensions: 7 x 5
Living room
- Features: Fireplace
- Level: First
- Dimensions: 26 x 13
Heating
- Central, Fireplace(s)
Cooling
- Central Air, Ceiling Fan(s), Electric
Appliances
- Included: Dishwasher, Gas Cooktop, Disposal, Gas Oven, Microwave, Vented Exhaust Fan
Features
- Multiple Master Suites
- Flooring: Carpet, Luxury Vinyl Plank, Vinyl
- Has basement: No
- Number of fireplaces: 1
- Fireplace features: Living Room, Masonry
Interior area
- Total interior livable area: 1,783 sqft
Property
Parking
- Total spaces: 3
- Parking features: Attached Carport
- Carport spaces: 3
Features
- Levels: One
- Stories: 1
- Patio & porch: Covered
- Exterior features: Awning(s), Lighting, Rain Gutters
- Pool features: None
- Fencing: Fenced,Wood
Lot
- Size: 7,666 Square Feet
- Features: Corner Lot, Subdivision, Few Trees
Details
- Parcel number: 38210500090080000
- Other equipment: Satellite Dish
Construction
Type & style
- Home type: SingleFamily
- Architectural style: Traditional,Detached
- Property subtype: Single Family Residence
Materials
- Frame
- Foundation: Slab
- Roof: Composition
Condition
- Year built: 1966
Utilities & green energy
- Sewer: Public Sewer
- Water: Public
- Utilities for property: Cable Available, Electricity Available, Electricity Connected, Natural Gas Available, Phone Available, Sewer Available, Separate Meters, Water Available
Community & HOA
Community
- Features: Curbs, Sidewalks
- Security: Security System, Smoke Detector(s)
- Subdivision: Town East Estates
HOA
- Has HOA: No
Location
- Region: Mesquite
Financial & listing details
- Tax assessed value: $283,730
- Annual tax amount: $5,221
- Date on market: 1/1/2025
- Cumulative days on market: 245 days
- Listing terms: Cash,Conventional,FHA,VA Loan
- Electric utility on property: Yes
Price history
| Date | Event | Price |
|---|---|---|
| 3/13/2025 | Sold | -- |
Source: NTREIS #20805581 Report a problem | ||
| 3/6/2025 | Contingent | $299,800$168/sqft |
Source: NTREIS #20805581 Report a problem | ||
| 1/18/2025 | Price change | $299,800-0.1%$168/sqft |
Source: NTREIS #20805581 Report a problem | ||
| 1/1/2025 | Listed for sale | $299,999$168/sqft |
Source: NTREIS #20805581 Report a problem | ||
| 12/16/2024 | Listing removed | $299,999$168/sqft |
Source: NTREIS #20729277 Report a problem | ||
| 11/23/2024 | Price change | $299,999-2.5%$168/sqft |
Source: NTREIS #20729277 Report a problem | ||
| 10/31/2024 | Price change | $307,777-3.1%$173/sqft |
Source: NTREIS #20729277 Report a problem | ||
| 10/16/2024 | Price change | $317,500-1.6%$178/sqft |
Source: NTREIS #20729277 Report a problem | ||
| 10/1/2024 | Price change | $322,500-0.2%$181/sqft |
Source: NTREIS #20729277 Report a problem | ||
| 9/30/2024 | Price change | $323,000-0.2%$181/sqft |
Source: NTREIS #20729277 Report a problem | ||
| 9/14/2024 | Listed for sale | $323,720-7.5%$182/sqft |
Source: NTREIS #20729277 Report a problem | ||
| 8/24/2024 | Listing removed | $349,999$196/sqft |
Source: NTREIS #20659274 Report a problem | ||
| 8/21/2024 | Price change | $349,999-1.4%$196/sqft |
Source: NTREIS #20659274 Report a problem | ||
| 7/30/2024 | Price change | $355,000-0.7%$199/sqft |
Source: NTREIS #20659274 Report a problem | ||
| 7/12/2024 | Listed for sale | $357,499$201/sqft |
Source: NTREIS #20659274 Report a problem | ||
Public tax history
| Year | Property taxes | Tax assessment |
|---|---|---|
| 2025 | $6,655 +150.8% | $283,730 +3.8% |
| 2024 | $2,654 +117.7% | $273,460 +22.3% |
| 2023 | $1,219 +468.8% | $223,630 |
| 2022 | $214 +14.1% | $223,630 +16.8% |
| 2021 | $188 +23.7% | $191,440 +18.5% |
| 2020 | $152 +31.7% | $161,490 |
| 2019 | $115 +28% | $161,490 +20% |
| 2018 | $90 -73.2% | $134,630 +30.3% |
| 2017 | $336 +30.5% | $103,340 +17.8% |
| 2016 | $257 -17.1% | $87,690 +7.8% |
| 2015 | $310 | $81,320 |
| 2014 | $310 | $81,320 |
| 2013 | -- | -- |
| 2012 | -- | -- |
| 2011 | -- | -- |
| 2010 | -- | -- |
| 2009 | -- | -- |
| 2008 | -- | -- |
| 2007 | -- | -- |
| 2005 | -- | -- |
| 2004 | -- | -- |
| 2003 | -- | -- |
| 2002 | -- | -- |
| 2001 | -- | -- |
Find assessor info on the county website
Neighborhood: Town East
Nearby homes
- $272,1004 bd2 ba1.3k sqft4010 Jade Dr, Mesquite, TX 75150Off Market
- $--3 bd2 ba1.6k sqft4009 Emerald Dr, Mesquite, TX 75150Sold
- $277,3004 bd2 ba1.9k sqft4001 Emerald Dr, Mesquite, TX 75150Off Market
- $230,5003 bd2 ba1.3k sqft4013 Emerald Dr, Mesquite, TX 75150Off Market
- $218,7003 bd2 ba1.2k sqft4014 Jade Dr, Mesquite, TX 75150Off Market
- $263,5003 bd2 ba1.7k sqft2800 Bamboo St, Mesquite, TX 75150Off Market
- $231,9003 bd2 ba1.6k sqft4003 Jade Dr, Mesquite, TX 75150Off Market
- $231,0003 bd1 ba1.6k sqft2800 Lambert Dr, Mesquite, TX 75150Off Market
Nearby schools
GreatSchools rating
- 4/10Range Elementary SchoolGrades: PK-5Distance: 0.1 mi
- 4/10McDonald Middle SchoolGrades: 6-8Distance: 1 mi
- 4/10North Mesquite High SchoolGrades: 9-12Distance: 1.7 mi
Schools provided by the listing agent
- Elementary: Range
- Middle: Mcdonald
- High: Northmesqu
- District: Mesquite ISD
Source: NTREIS. This data may not be complete. We recommend contacting the local school district to confirm school assignments for this home.
Get a cash offer in 3 minutes
Find out how much your home could sell for in as little as 3 minutes with a no-obligation cash offer.
Estimated market value
$280,900
Get a cash offer in 3 minutes
Find out how much your home could sell for in as little as 3 minutes with a no-obligation cash offer.
Estimated market value
$280,900
- Texas
- Dallas County
- Mesquite
- 75150
- Town East
- 4000 Jade Dr
Nearby cities
Nearby neighborhoods
Nearby zip codes
Other Mesquite Topics
