Skip main navigation
Closed
  • Price Unknown

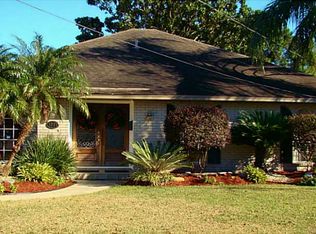
    4000 Kawanee Ave, Metairie, LA 70002

    5beds
    2,330sqft
    Single Family Residence
    Built in 1963
    0.44 Acres Lot
    $353,400 Zestimate®
    $--/sqft
    $3,523 Estimated rent

    Home value

    $353,400

    $315,000 - $396,000

    $3,523/mo

    Zestimate® history
    Loading
    Loading...

    Owner options

    List your home for rent

    $3,523/mo

    Rent Zestimate®

    Find your next renter with Zillow Rental Manager. Plus, with online applications, you can quickly screen prospective tenants – for free.

    Learn more

    $3,523/mo

    Rent Zestimate®

    Refinance and save

    Refinancing to a lower rate could help reduce your monthly payments and save thousands over the life of the loan.

    See today's rates

    Explore your selling options

    Work with a Zillow partner agent

    Leverage their expertise and Zillow's premium Showcase listings to get your home seen by more buyers.

    Get started

    List with your own agent

    Get your home in front of millions of buyers by listing it on Zillow.

    Learn how to do it

    Sell it yourself

    Take full control of how buyers see your home on Zillow by listing For Sale by Owner (FSBO).

    List your home

    What's special

    Bonus bedroomPrivate backyardMagnificent oak treeBonus flex spaceGas stoveGranite countertopsAmple beautiful cabinetry
    Diamond in the rough awaits! This one owner home is built like a fortress with durable “Florida Home” style cinderblock walls and extra pilings for added structural integrity situated on a rare generous 100 x 150 (approximate) lot in the heart of Metairie. This one-and-a-half-story home features 5 bedrooms and 2.5 baths, including 3 bedrooms and 1.5 baths downstairs, plus a spacious primary suite and bonus bedroom upstairs providing great space to use as a nursery, office, or a glam boudoir. The whole house generator ensures year-round comfort. All new underground plumbing completed in February 2025, a major upgrade already in place. The lovely inviting kitchen features granite countertops, gas stove, an island, and ample beautiful cabinetry. Cozy den with a gas fireplace opens to an oversized sunroom, flooded with natural light and boasting a spacious built-in bar flanked with bricks, great for entertaining. Step outside to a large covered rear porch overlooking the private backyard, which features a storage shed and is anchored by a magnificent oak tree. The two-car garage has been used as a workout room and bonus flex space, complete with window unit & insulated garage door for added comfort—offering excellent potential for a gym, hobby area, or workshop. Whether you're an investor, renovator, or buyer looking for a home with great bones and potential, this is your chance to make this home your own. This gem offers an incredible footprint, both inside and out and is located by schools, shopping, hospitals, and more. Flood insurance is only $690 and is assumable! Inspections have revealed the need for some updates, but the price reflects the opportunity!

    Zillow last checked:

    Listing updated:

    Listed by:

    MaryJo Doussan 985-290-2208,

    RE/MAX Select

    Bought with:

    Phyllis Vance

    United Real Estate Partners LLC

    Source: GSREIN,MLS#: 2506730MLS Logo

    Facts & features

    Interior

    Bedrooms & bathrooms
    • Bedrooms: 5
    • Bathrooms: 3
    • Full bathrooms: 2
    • 1/2 bathrooms: 1
    Primary bedroom
    • Description: Flooring: Wood
    • Level: Second
    • Dimensions: 12.3 x 19.4
    Bedroom
    • Description: Flooring: Wood
    • Level: Second
    • Dimensions: 8 x 9.8
    Bedroom
    • Description: Flooring: Wood
    • Level: First
    • Dimensions: 11.3 x 9.7
    Bedroom
    • Description: Flooring: Wood
    • Level: First
    • Dimensions: 11.3 x 11.3
    Bedroom
    • Description: Flooring: Wood
    • Level: First
    • Dimensions: 11.3 x 9.7
    Dining room
    • Description: Flooring: Tile
    • Level: First
    • Dimensions: 11.3 x 116
    Kitchen
    • Description: Flooring: Tile
    • Level: First
    • Dimensions: 17.2 x 11.6
    Living room
    • Description: Flooring: Tile
    • Level: First
    • Dimensions: 17.2 x 17.2
    Other
    • Description: Flooring: Other
    • Level: First
    • Dimensions: 27.5 x 20.7
    Sunroom
    • Description: Flooring: Tile
    • Level: First
    • Dimensions: 13.6 x 27.2
    Heating
    • Multiple Heating Units
    Cooling
    • 2 Units
    Appliances
    • Included: Dishwasher, Oven, Range
    • Laundry: Washer Hookup, Dryer Hookup
    Features
    • Attic, Ceiling Fan(s), Granite Counters, Pull Down Attic Stairs, Stainless Steel Appliances, Cable TV
    • Attic: Pull Down Stairs
    • Has fireplace: Yes
    • Fireplace features: Gas
    Interior area
    • Total structure area: 3,051
    • Total interior livable area: 2,330 sqft

    Property

    Parking
    • Parking features: Attached, Two Spaces
    • Has attached garage: Yes
    Features
    • Levels: Two
    • Stories: 2
    • Patio & porch: Covered, Wood, Porch
    • Exterior features: Fence, Porch
    • Pool features: None
    Lot
    • Size: 0.44 Acres
    • Dimensions: 100 x 150
    • Features: City Lot, Oversized Lot
    Details
    • Additional structures: Shed(s)
    • Parcel number: 0820002989
    • Special conditions: None

    Construction

    Type & style
    • Home type: SingleFamily
    • Architectural style: Traditional
    • Property subtype: Single Family Residence
    Materials
    • Block, Concrete, Stucco
    • Foundation: Slab
    • Roof: Flat,Shingle
    Condition
    • Very Good Condition
    • Year built: 1963

    Utilities & green energy

    • Sewer: Public Sewer
    • Water: Public

    Community & HOA

    Community
    • Subdivision: Lake Villas
    HOA
    • Has HOA: No
    Location
    • Region: Metairie

    Financial & listing details

    • Tax assessed value: $200,900
    • Annual tax amount: $1,587
    • Date on market: 6/13/2025

    Price history

    DateEventPrice
    11/7/2025Sold--
    Source: GSREIN #2506730 Report a problem
    10/7/2025Contingent$359,000$154/sqft
    Source: GSREIN #2506730 Report a problem
    9/8/2025Listed for sale$359,000$154/sqft
    Source: GSREIN #2506730 Report a problem
    8/28/2025Contingent$359,000$154/sqft
    Source: GSREIN #2506730 Report a problem
    7/17/2025Listed for sale$359,000$154/sqft
    Source: GSREIN #2506730 Report a problem
    6/28/2025Contingent$359,000$154/sqft
    Source: GSREIN #2506730 Report a problem
    6/13/2025Listed for sale$359,000-2.7%$154/sqft
    Source: GSREIN #2506730 Report a problem
    5/28/2025Listing removed$369,000$158/sqft
    Source: GSREIN #2482738 Report a problem
    4/15/2025Price change$369,000-1.6%$158/sqft
    Source: GSREIN #2482738 Report a problem
    2/11/2025Listed for sale$375,000$161/sqft
    Source: GSREIN #2482738 Report a problem
    2/4/2025Contingent$375,000$161/sqft
    Source: GSREIN #2482738 Report a problem
    1/13/2025Listed for sale$375,000-2.6%$161/sqft
    Source: GSREIN #2482738 Report a problem
    10/18/2024Listing removed$385,000-3.5%$165/sqft
    Source: GSREIN #2466516 Report a problem
    9/5/2024Listed for sale$399,000$171/sqft
    Source: GSREIN #2466516 Report a problem
    8/13/2024Listing removed$399,000$171/sqft
    Source: GSREIN #2452114 Report a problem
    7/31/2024Price change$399,000-7%$171/sqft
    Source: GSREIN #2452114 Report a problem
    6/5/2024Listed for sale$429,000$184/sqft
    Source: GSREIN #2452114 Report a problem

    Public tax history

    YearProperty taxesTax assessment
    2024$1,587 -4.2%$20,090
    2023$1,656 +2.7%$20,090
    2022$1,613 +7.7%$20,090
    2021$1,498 +0.7%$20,090
    2020$1,487 -2.7%$20,090
    2019$1,529 +7.1%$20,090
    2018$1,428 $20,090
    2017$1,428 $20,090
    2016$1,428 -11.5%$20,090 -8%
    2015$1,613 $21,840
    2014$1,613 $21,840
    2013-- $21,840
    2012-- $21,840
    2011-- $21,840
    2010-- $21,840
    2009-- $21,840
    2008-- $21,840 +101.5%
    2007-- $10,840
    2006-- --
    2005-- --
    2004-- --
    2003-- --
    2002-- --
    2001-- --
    2000-- --
    Find assessor info on the county website

    Neighborhood: Ferran Place - Courtland Heights

    Nearby schools

    GreatSchools rating
    Get a cash offer in 3 minutes
    Find out how much your home could sell for in as little as 3 minutes with a no-obligation cash offer.
    Estimated market value
    $353,400
    Get a cash offer in 3 minutes
    Find out how much your home could sell for in as little as 3 minutes with a no-obligation cash offer.
    Estimated market value
    $353,400