Centrally located in the heart of Fort Worth, close to shopping and dining, this single-story home harmoniously blends mid-century modern charm with up-to-date comforts. Upon entering, you are greeted by hardwood floors that flow through the dining and living room, which opens to the updated kitchen. The stylish kitchen features quartz counters, open shelving, a stainless gas range, and a built-in microwave. The kitchen leads to a generous sized second living area, complete with a fireplace and built-ins, ideal for relaxing. The expansive back patio, covered for year-round enjoyment, is perfectly suited for entertaining guests. The large primary suite is a retreat, offering ample space, ensuite bathroom and walk in closet. The sizeable laundry room, equipped with abundant storage, adds to the home's convenience.
Sold
Price Unknown
4000 Kenley St, Fort Worth, TX 76107
3beds
1,938sqft
Single Family Residence
Built in 1955
7,797 Square Feet Lot
$361,400 Zestimate®
$--/sqft
$2,086 Estimated rent
Home value
$361,400
$336,000 - $387,000
$2,086/mo
Zestimate® history
Owner options
List your home for rent
$2,086/mo
Rent Zestimate®
Find your next renter with Zillow Rental Manager. Plus, with online applications, you can quickly screen prospective tenants – for free.
$2,086/mo
Rent Zestimate®
Refinance and save
Refinancing to a lower rate could help reduce your monthly payments and save thousands over the life of the loan.
Explore your selling options
Work with a Zillow partner agent
Leverage their expertise and Zillow's premium Showcase listings to get your home seen by more buyers.
Get startedList with your own agent
Get your home in front of millions of buyers by listing it on Zillow.
Learn how to do itSell it yourself
Take full control of how buyers see your home on Zillow by listing For Sale by Owner (FSBO).
List your homeWhat's special
Mid-century modern charmHardwood floorsEnsuite bathroomAmple spaceUpdated kitchenStylish kitchenClose to shopping
Zillow last checked:
Listing updated:
Listed by:
Corrine Hyman 0499652 817-632-9500,
Williams Trew Real Estate 817-632-9500
Bought with:
Kellie Bullinger
League Real Estate
Source: NTREIS,MLS#: 20476648
Facts & features
Interior
Bedrooms & bathrooms
- Bedrooms: 3
- Bathrooms: 2
- Full bathrooms: 2
Primary bedroom
- Features: En Suite Bathroom, Sitting Area in Primary, Walk-In Closet(s)
- Level: First
- Dimensions: 21 x 12
Bedroom
- Level: First
- Dimensions: 14 x 11
Bedroom
- Features: Walk-In Closet(s)
- Level: First
- Dimensions: 14 x 10
Dining room
- Level: First
- Dimensions: 9 x 9
Other
- Level: First
Other
- Level: First
Kitchen
- Features: Built-in Features, Pantry, Solid Surface Counters
- Level: First
- Dimensions: 14 x 10
Laundry
- Features: Built-in Features
- Level: First
- Dimensions: 11 x 10
Living room
- Features: Built-in Features, Fireplace
- Level: First
- Dimensions: 23 x 20
Living room
- Level: First
- Dimensions: 16 x 12
Heating
- Central
Cooling
- Central Air, Ceiling Fan(s), Electric
Appliances
- Included: Some Gas Appliances, Dishwasher, Disposal, Gas Range, Microwave, Plumbed For Gas
- Laundry: Washer Hookup, Electric Dryer Hookup, Laundry in Utility Room
Features
- Open Floorplan, Walk-In Closet(s)
- Flooring: Carpet, Ceramic Tile, Wood
- Windows: Window Coverings
- Has basement: No
- Number of fireplaces: 1
- Fireplace features: Living Room, Stone, Wood Burning
Interior area
- Total interior livable area: 1,938 sqft
Property
Parking
- Total spaces: 1
- Parking features: Attached Carport, Driveway
- Carport spaces: 1
- Has uncovered spaces: Yes
Features
- Levels: One
- Stories: 1
- Patio & porch: Rear Porch, Front Porch, Patio, Covered
- Exterior features: Lighting, Storage
- Pool features: None
- Fencing: Wood
Lot
- Size: 7,797 Square Feet
- Features: Few Trees
Details
- Parcel number: 03047369
Construction
Type & style
- Home type: SingleFamily
- Architectural style: Contemporary/Modern,Mid-Century Modern,Traditional,Detached
- Property subtype: Single Family Residence
Materials
- Brick
- Foundation: Pillar/Post/Pier
- Roof: Composition
Condition
- New construction: Yes
- Year built: 1955
Utilities & green energy
- Sewer: Public Sewer
- Water: Public
- Utilities for property: Overhead Utilities, Sewer Available, Water Available
Community & HOA
Community
- Features: Curbs
- Security: Security System
- Subdivision: Sunset Heights South Add
HOA
- Has HOA: No
Location
- Region: Fort Worth
Financial & listing details
- Tax assessed value: $253,597
- Annual tax amount: $6,667
- Date on market: 11/17/2023
- Cumulative days on market: 3 days
- Listing terms: Cash,Conventional,FHA,VA Loan
- Road surface type: Asphalt
Price history
| Date | Event | Price |
|---|---|---|
| 12/18/2023 | Sold | -- |
Source: NTREIS #20476648 Report a problem | ||
| 12/3/2023 | Pending sale | $350,000$181/sqft |
Source: NTREIS #20476648 Report a problem | ||
| 11/22/2023 | Listed for sale | $350,000$181/sqft |
Source: Williams Trew - An Ebby Halliday Real Estate Company #20476648 Report a problem | ||
| 11/21/2023 | Contingent | $350,000$181/sqft |
Source: NTREIS #20476648 Report a problem | ||
| 11/17/2023 | Listed for sale | $350,000+118.8%$181/sqft |
Source: NTREIS #20476648 Report a problem | ||
| 11/16/2017 | Listing removed | $1,625$1/sqft |
Source: The Cole Group Report a problem | ||
| 11/11/2017 | Price change | $1,625-4.1%$1/sqft |
Source: The Cole Group Report a problem | ||
| 10/25/2017 | Price change | $1,695-3.1%$1/sqft |
Source: Specialized RPM Report a problem | ||
| 10/13/2017 | Listed for rent | $1,750$1/sqft |
Source: REAL PROPERTY MANAGEMENT DFW - Property # 409107 Report a problem | ||
| 6/28/2013 | Sold | -- |
Source: Agent Provided Report a problem | ||
| 5/18/2013 | Listed for sale | $160,000$83/sqft |
Source: RE/MAX Trinity #11955185 Report a problem | ||
Public tax history
| Year | Property taxes | Tax assessment |
|---|---|---|
| 2025 | $3,587 -52.7% | $253,597 -24.9% |
| 2024 | $7,580 +76.7% | $337,803 +23.3% |
| 2023 | $4,291 -17.7% | $274,000 +6% |
| 2022 | $5,216 +3.3% | $258,505 +22% |
| 2021 | $5,051 -2% | $211,956 |
| 2020 | $5,153 -8.1% | $211,956 |
| 2019 | $5,610 +4.6% | $211,956 +8.7% |
| 2018 | $5,364 +48.5% | $195,000 -0.4% |
| 2017 | $3,612 +9.1% | $195,796 +27.7% |
| 2016 | $3,310 +6.1% | $153,306 +23.2% |
| 2015 | $3,120 | $124,400 |
| 2014 | $3,120 | $124,400 +5.4% |
| 2013 | -- | $118,000 +0.3% |
| 2012 | -- | $117,700 |
| 2011 | -- | $117,700 -0.3% |
| 2010 | -- | $118,100 -6.9% |
| 2009 | -- | $126,800 +2.8% |
| 2008 | -- | $123,400 |
| 2007 | -- | $123,400 +5.9% |
| 2006 | -- | $116,500 +3.8% |
| 2005 | -- | $112,200 |
| 2004 | -- | $112,200 +12% |
| 2003 | -- | $100,200 +24% |
| 2002 | -- | $80,800 +3.3% |
| 2001 | -- | $78,200 +0.9% |
| 2000 | -- | $77,500 |
Find assessor info on the county website
Neighborhood: Sunset Heights South
Nearby homes
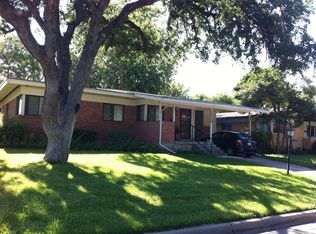
- $300,4004 bd2 ba1.8k sqft4004 Kenley St, Fort Worth, TX 76107Off Market
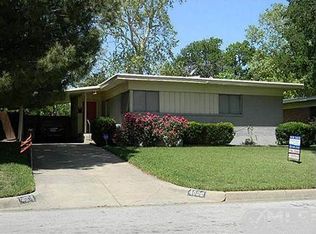
- $240,9003 bd1 ba1.1k sqft4008 Kenley St, Fort Worth, TX 76107Off Market
- $195,1003 bd1 ba1.1k sqft4033 Sanguinet Ct, Fort Worth, TX 76107Off Market
- $--3 bd1 ba1.1k sqft3916 Kenley St, Fort Worth, TX 76107Sold
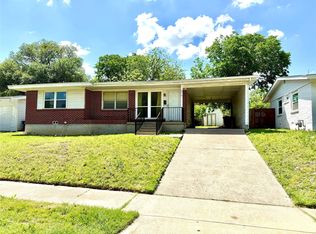
- $269,3003 bd1 ba1k sqft4029 Sanguinet Ct, Fort Worth, TX 76107Off Market
- $229,4003 bd2 ba1.2k sqft4037 Sanguinet Ct, Fort Worth, TX 76107Off Market
- $246,3003 bd1 ba1.4k sqft4025 Sanguinet Ct, Fort Worth, TX 76107Off Market
- $251,8003 bd2 ba1.3k sqft4001 Kenley St, Fort Worth, TX 76107Off Market
Nearby schools
GreatSchools rating
- 7/10South Hi Mount Elementary SchoolGrades: PK-5Distance: 1 mi
- 5/10Stripling Middle SchoolGrades: 6-8Distance: 1.3 mi
- 3/10Arlington Heights High SchoolGrades: 9-12Distance: 0.7 mi
Schools provided by the listing agent
- Elementary: Southhimou
- Middle: Stripling
- High: Arlngtnhts
- District: Fort Worth ISD
Source: NTREIS. This data may not be complete. We recommend contacting the local school district to confirm school assignments for this home.
Get a cash offer in 3 minutes
Find out how much your home could sell for in as little as 3 minutes with a no-obligation cash offer.
Estimated market value
$361,400
Get a cash offer in 3 minutes
Find out how much your home could sell for in as little as 3 minutes with a no-obligation cash offer.
Estimated market value
$361,400
- Texas
- Tarrant County
- Fort Worth
- 76107
- Sunset Heights South
- 4000 Kenley St
