Skip main navigation
Sold
  • Price Unknown

    4000 Lake Beau Pre Blvd APT 128, Baton Rouge, LA 70820

    3beds
    1,801sqft
    Single Family Residence, Townhouse, Residential
    Built in 2006
    1,742.4 Square Feet Lot
    $229,600 Zestimate®
    $--/sqft
    $2,201 Estimated rent

    Home value

    $229,600

    $218,000 - $241,000

    $2,201/mo

    Zestimate® history
    Loading
    Loading...

    Owner options

    List your home for rent

    $2,201/mo

    Rent Zestimate®

    Find your next renter with Zillow Rental Manager. Plus, with online applications, you can quickly screen prospective tenants – for free.

    Learn more

    $2,201/mo

    Rent Zestimate®

    Refinance and save

    $3,576/mo

    Est. payment

    Refinancing to a lower rate could help reduce your monthly payments and save thousands over the life of the loan.

    See today's rates

    $3,576/mo

    Est. payment

    Explore your selling options

    Work with a Zillow partner agent

    Leverage their expertise and Zillow's premium Showcase listings to get your home seen by more buyers.

    Get started

    List with your own agent

    Get your home in front of millions of buyers by listing it on Zillow.

    Learn how to do it

    Sell it yourself

    Take full control of how buyers see your home on Zillow by listing For Sale by Owner (FSBO).

    List your home

    What's special

    Personal vanityLighted tennis courtsWorkout roomsLaundry roomHalf bathLarge private patioWalk-in closet
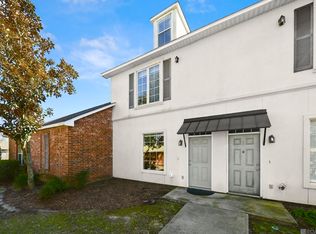
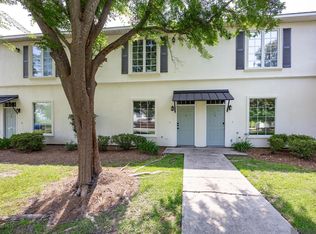
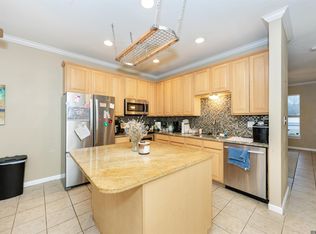
    Three bedroom townhome located only 2 miles from LSU in a gated community of Lake Beau Pre Townhomes. This townhome is perfect for college students or young professionals looking to be conveniently located to downtown or with easy interstate access! The spacious floor plan features an open kitchen/dining area with island plus a walk-in pantry. Flows right into the spacious living room with half bath convenient for entertaining. Appreciate the tile flooring in the kitchen/dining and living areas for low maintenance. Slab granite countertops, black appliances include: refrigerator, electric oven/stove, microwave, dishwasher & garbage disposal. There is also a built-in computer nook and first floor laundry room with a washer and dryer that will remain. The first floor consists of the kitchen/dining area, living room, plus a half bath for guests nestled under the stairs. Up the stairs you will find two large bedrooms with a walk-in closet and each room has its own access to personal vanity & toilet and they share a shower stall on the second floor. Go up the stairs to the private third bedroom with its own full bath & walk in closet. Bedroom flooring is wood. In addition to assigned covered parking, you will also have a large private patio that is ideal for game day grilling. Amenities include a relaxing resort style community pool, hot tub, media and workout rooms, pool table, clubhouse, lighted tennis courts and on-site management. Great investment for sending your children to LSU. Located in flood zone X.

    Zillow last checked:

    Listing updated:

    Listed by:

    Juli Jenkins,

    Keller Williams Realty-First Choice

    Bought with:

    Natasha Amaya Engle, 0099563967

    Keller Williams Realty Red Stick Partners

    Source: ROAM MLS,MLS#: 2024003117MLS Logo

    Facts & features

    Interior

    Bedrooms & bathrooms
    • Bedrooms: 3
    • Bathrooms: 4
    • Full bathrooms: 2
    • Partial bathrooms: 2
    Primary bedroom
    • Features: En Suite Bath
    • Level: Third
    • Area: 170.8
    • Dimensions: 14 x 12.2
    Bedroom 1
    • Level: Second
    • Area: 210
    • Dimensions: 15 x 14
    Bedroom 2
    • Level: Second
    • Area: 167.2
    • Width: 11
    Primary bathroom
    • Features: Shower Combo
    Kitchen
    • Features: Granite Counters
    Living room
    • Level: First
    • Area: 255
    • Dimensions: 17 x 15
    Heating
    • Central
    Cooling
    • Central Air, Ceiling Fan(s)
    Appliances
    • Included: Elec Stove Con, Dishwasher, Disposal, Range/Oven
    • Laundry: Electric Dryer Hookup, Washer Hookup, Inside
    Features
    • Flooring: Ceramic Tile, Wood
    Interior area
    • Total structure area: 1,857
    • Total interior livable area: 1,801 sqft

    Property

    Parking
    • Total spaces: 2
    • Parking features: 2 Cars Park, Carport
    • Has carport: Yes
    Features
    • Stories: 3
    • Patio & porch: Patio
    • Exterior features: Lighting
    • Fencing: Privacy,Wood
    Lot
    • Size: 1,742 sqft
    • Dimensions: 19 x 101
    • Features: Landscaped
    Details
    • Parcel number: 02295539
    • Special conditions: Standard

    Construction

    Type & style
    • Home type: Townhouse
    • Architectural style: Traditional
    • Property subtype: Single Family Residence, Townhouse, Residential
    • Attached to another structure: Yes
    Materials
    • Brick Siding, Stucco Siding, Frame
    • Foundation: Slab
    • Roof: Shingle
    Condition
    • New construction: No
    • Year built: 2006

    Utilities & green energy

    • Gas: None
    • Sewer: Public Sewer
    • Water: Public
    • Utilities for property: Cable Connected

    Community & neighborhood

    Security
    • Security features: Smoke Detector(s), Gated Community
    Community
    • Community features: Clubhouse, Pool, Health Club, Park, Other
    Location
    • Region: Baton Rouge
    • Subdivision: Lake Beau Pre Townhomes

    HOA & financial

    HOA
    • Has HOA: Yes
    • HOA fee: $3,576 annually
    • Services included: Accounting, Common Areas, Maintenance Grounds, Insurance, Legal, Licenses/Permits, Maint Subd Entry HOA, Management, Pool HOA, Rec Facilities, Common Area Maintenance

    Other

    Other facts
    • Listing terms: Cash,Conventional,FHA,VA Loan

    Price history

    DateEventPrice
    5/31/2024Sold--
    Source: ROAM MLS #2024003117 Report a problem
    2/27/2024Pending sale$215,000$119/sqft
    Source: ROAM MLS #2024003117 Report a problem
    2/23/2024Listed for sale$215,000$119/sqft
    Source: ROAM MLS #2024003117 Report a problem
    5/21/2018Sold--
    Source: ROAM MLS #2018005848 Report a problem
    9/6/2011Sold--
    Source: Public Record Report a problem
    5/1/2008Sold--
    Source: Public Record Report a problem

    Public tax history

    YearProperty taxesTax assessment
    2025$1,924 +6.9%$22,100
    2024$1,800 -28.9%$22,100 +4%
    2023$2,531 -0.2%$21,250
    2022$2,537 +2.3%$21,250
    2021$2,479 +0.2%$21,250
    2020$2,474 -3.9%$21,250
    2019$2,574 +1.3%$21,250
    2018$2,542 $21,250
    2017$2,542 $21,250
    2016$2,542 +2.5%$21,250 +3.2%
    2015$2,479 +3.5%$20,600
    2014$2,396 $20,600
    2013$2,396 +0%$20,600
    2012$2,396 +9.8%$20,600 +1%
    2011$2,181 0%$20,400
    2010$2,181 $20,400

    Find assessor info on the county website

    Neighborhood: South Campus

    Nearby schools

    GreatSchools rating
    Schools provided by the listing agent
    • District: East Baton Rouge

    Source: ROAM MLS. This data may not be complete. We recommend contacting the local school district to confirm school assignments for this home.

    Get a cash offer in 3 minutes
    Find out how much your home could sell for in as little as 3 minutes with a no-obligation cash offer.
    Estimated market value
    $229,600
    Get a cash offer in 3 minutes
    Find out how much your home could sell for in as little as 3 minutes with a no-obligation cash offer.
    Estimated market value
    $229,600