Skip main navigation
Sold
  • Price Unknown

    4000 Lake Beau Pre Blvd APT 58, Baton Rouge, LA 70820

    2beds
    1,408sqft
    Single Family Residence, Townhouse, Residential
    Built in 2004
    1,742.4 Square Feet Lot
    $208,300 Zestimate®
    $--/sqft
    $1,676 Estimated rent

    Home value

    $208,300

    $198,000 - $219,000

    $1,676/mo

    Zestimate® history
    Loading
    Loading...

    Owner options

    List your home for rent

    $1,676/mo

    Rent Zestimate®

    Find your next renter with Zillow Rental Manager. Plus, with online applications, you can quickly screen prospective tenants – for free.

    Learn more

    $1,676/mo

    Rent Zestimate®

    Refinance and save

    $3,000/mo

    Est. payment

    Refinancing to a lower rate could help reduce your monthly payments and save thousands over the life of the loan.

    See today's rates

    $3,000/mo

    Est. payment

    Explore your selling options

    Work with a Zillow partner agent

    Leverage their expertise and Zillow's premium Showcase listings to get your home seen by more buyers.

    Get started

    List with your own agent

    Get your home in front of millions of buyers by listing it on Zillow.

    Learn how to do it

    Sell it yourself

    Take full control of how buyers see your home on Zillow by listing For Sale by Owner (FSBO).

    List your home

    What's special

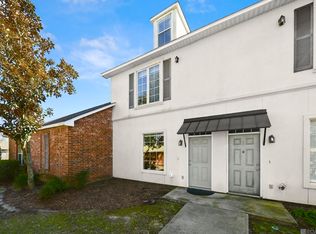
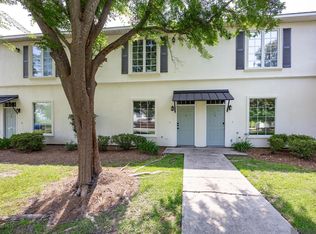
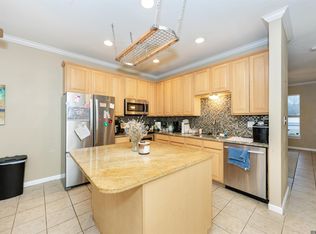
    Move in ready. This Townhome is to remain fully furnished; New granite countertops; New paint throughout; New plumbing fixtures; New lighting; All new furniture; New fridge! Perfect location for LSU students or anyone looking to live near LSU. Gated community, with tons of amenities including beautiful clubhouse, recreation center, fitness center, tennis courts, media room, swimming pool, hot tub, sidewalks for walking or jogging. This townhome features two large upstairs carpeted bedrooms, and two full baths. Each bedroom has its own private bathroom. There is also a half bath downstairs. The open kitchen area features an abundance of cabinet space, an eat-at granite island, granite countertops, stainless steel appliances, electric range/oven, a pantry, a computer nook area and adjoining dining area. The backyard features a large open patio area, fully fenced, and landscaped, perfect for entertaining or relaxing. There is also 2 detached covered parking spaces. Make an appointment now for your own private showing.

    Zillow last checked:

    Listing updated:

    Listed by:

    Tyler Alexander,

    eXp Realty,

    Darren James,

    eXp Realty

    Bought with:

    Brooke Achee, 0995688404

    Compass - Perkins

    Source: ROAM MLS,MLS#: 2023018142MLS Logo

    Facts & features

    Interior

    Bedrooms & bathrooms
    • Bedrooms: 2
    • Bathrooms: 3
    • Full bathrooms: 2
    • Partial bathrooms: 1
    Primary bedroom
    • Features: Ceiling 9ft Plus, Ceiling Fan(s), En Suite Bath, Walk-In Closet(s)
    • Level: Second
    • Area: 210.21
    • Width: 14.3
    Bedroom 1
    • Level: Second
    • Area: 158.6
    • Dimensions: 13 x 12.2
    Primary bathroom
    • Features: Shower Combo
    • Level: Second
    • Area: 53.14
    • Width: 5.11
    Bathroom 1
    • Level: Second
    • Area: 46.48
    Bathroom 2
    • Level: First
    • Area: 19.52
    Kitchen
    • Features: Granite Counters, Kitchen Island, Pantry
    • Level: First
    • Area: 137.24
    Living room
    • Level: First
    • Area: 227.85
    Heating
    • Central
    Cooling
    • Central Air, Ceiling Fan(s)
    Appliances
    • Included: Elec Stove Con, Electric Cooktop, Dishwasher, Disposal, Microwave, Range/Oven, Stainless Steel Appliance(s)
    • Laundry: Electric Dryer Hookup, Washer Hookup, Inside, Washer/Dryer Hookups, Laundry Room
    Features
    • Ceiling 9'+, Ceiling Varied Heights, Computer Nook, Crown Molding
    • Flooring: Carpet, Ceramic Tile, Laminate
    • Attic: Attic Access
    Interior area
    • Total structure area: 1,408
    • Total interior livable area: 1,408 sqft

    Property

    Parking
    • Total spaces: 2
    • Parking features: 2 Cars Park, Concrete, Covered, Detached
    Features
    • Stories: 2
    • Patio & porch: Patio
    • Exterior features: Lighting
    • Fencing: Full,Privacy,Wood
    Lot
    • Size: 1,742 sqft
    • Dimensions: 19 x 103
    • Features: Commons Lot, Landscaped
    Details
    • Parcel number: 02219700
    • Special conditions: Standard

    Construction

    Type & style
    • Home type: Townhouse
    • Architectural style: Other
    • Property subtype: Single Family Residence, Townhouse, Residential
    • Attached to another structure: Yes
    Materials
    • Stucco Siding, Frame
    • Foundation: Slab
    • Roof: Composition
    Condition
    • New construction: No
    • Year built: 2004

    Utilities & green energy

    • Gas: None
    • Sewer: Public Sewer
    • Water: Public
    • Utilities for property: Cable Connected

    Community & neighborhood

    Security
    • Security features: Smoke Detector(s), Gated Community
    Community
    • Community features: Clubhouse, Pool, Health Club, Tennis Court(s), Sidewalks
    Location
    • Region: Baton Rouge
    • Subdivision: Lake Beau Pre Townhomes

    HOA & financial

    HOA
    • Has HOA: Yes
    • HOA fee: $3,000 annually
    • Services included: Common Areas, Maintenance Grounds, Maint Subd Entry HOA, Management, Pool HOA, Rec Facilities, Trash, See Remarks

    Other

    Other facts
    • Listing terms: Cash,Conventional,FHA,VA Loan

    Price history

    DateEventPrice
    12/4/2023Sold--
    Source: ROAM MLS #2023018142 Report a problem
    11/11/2023Pending sale$205,000$146/sqft
    Source: ROAM MLS #2023018142 Report a problem
    11/2/2023Listed for sale$205,000+13.9%$146/sqft
    Source: ROAM MLS #2023018142 Report a problem
    8/11/2016Sold--
    Source: ROAM MLS #2016010106 Report a problem
    9/20/2008Listing removed$180,000$128/sqft
    Source: Keller Williams Realty #b07177768 Report a problem
    3/9/2008Listed for sale$180,000$128/sqft
    Source: Keller Williams Realty #b07177768 Report a problem
    3/3/2008Sold--
    Source: Public Record Report a problem

    Public tax history

    YearProperty taxesTax assessment
    2025$2,329 +4.7%$19,000
    2024$2,225 +17%$19,000 +19%
    2023$1,901 +77.3%$15,960 +1.7%
    2022$1,073 +2.1%$15,690
    2021$1,050 +0.2%$15,690
    2020$1,048 -44.8%$15,690
    2019$1,900 +1.3%$15,690
    2018$1,877 +74.4%$15,690
    2017$1,076 $15,690 -10.3%
    2016$1,076 -47.3%$17,500
    2015$2,041 +0.3%$17,500
    2014$2,035 $17,500
    2013$2,035 +0%$17,500
    2012$2,035 +8.8%$17,500
    2011$1,871 +0%$17,500
    2010$1,871 +158.3%$17,500 +31.6%
    2008$725 -1.1%$13,300
    2007$732 +0.8%$13,300
    2006$726 +0.9%$13,300
    2005$720 $13,300

    Find assessor info on the county website

    Neighborhood: South Campus

    Nearby schools

    GreatSchools rating
    Schools provided by the listing agent
    • District: East Baton Rouge

    Source: ROAM MLS. This data may not be complete. We recommend contacting the local school district to confirm school assignments for this home.

    Get a cash offer in 3 minutes
    Find out how much your home could sell for in as little as 3 minutes with a no-obligation cash offer.
    Estimated market value
    $208,300
    Get a cash offer in 3 minutes
    Find out how much your home could sell for in as little as 3 minutes with a no-obligation cash offer.
    Estimated market value
    $208,300