Nestled on a beautifully landscaped lot in the sought-after Slater Mill Plantation subdivision, this stately brick-front traditional home offers an exceptional living experience. Step inside through the private front entry into a dramatic two-story foyer that flows seamlessly into a stunning open-concept family room. This inviting centerpiece of the home is anchored by a cozy fireplace and features beautiful hardwood floors. The adjacent spacious kitchen is perfect for both everyday living and entertaining, equipped with a stone backsplash, a pantry, and a bright breakfast area. The main level also hosts the serene primary suite, a true retreat featuring a comfortable sitting area and a large en-suite bathroom. The spa-like bath is appointed with a double vanity, a separate tub and shower, and a spacious walk-in closet. A dramatic stairway leads to the upper level, where three private bedroom suites await. The home's living space is further extended in the fully finished basement, which includes an additional bedroom, a full bath, and a versatile flex room with a walk-in closet. With both interior and exterior entry points, this level offers fantastic potential for an in-law suite, media room, or guest quarters. Enjoy the outdoors from the deck, which overlooks the private, wood-fenced backyard. This home features an attached two-car garage with a level driveway. Residents enjoy wonderful community amenities, including a swimming pool, tennis courts, and sidewalks. This immaculately maintained six-bedroom, 3.5-bath residence is a rare find.
Closed
Street View
$430,000
4000 Landmark Dr, Douglasville, GA 30135
6beds
2,612sqft
Single Family Residence
Built in 1999
0.46 Acres Lot
$425,000 Zestimate®
$165/sqft
$2,588 Estimated rent
Home value
$425,000
$361,000 - $497,000
$2,588/mo
Zestimate® history
Owner options
List your home for rent
$2,588/mo
Rent Zestimate®
Find your next renter with Zillow Rental Manager. Plus, with online applications, you can quickly screen prospective tenants – for free.
$2,588/mo
Rent Zestimate®
Refinance and save
$3,039/mo
Est. payment
Refinancing to a lower rate could help reduce your monthly payments and save thousands over the life of the loan.
$3,039/mo
Est. payment
Explore your selling options
Work with a Zillow partner agent
Leverage their expertise and Zillow's premium Showcase listings to get your home seen by more buyers.
Get startedList with your own agent
Get your home in front of millions of buyers by listing it on Zillow.
Learn how to do itSell it yourself
Take full control of how buyers see your home on Zillow by listing For Sale by Owner (FSBO).
List your homeWhat's special
Cozy fireplacePrivate wood-fenced backyardAttached two-car garageOpen-concept family roomAdditional bedroomDramatic two-story foyerSpacious walk-in closet
Zillow last checked:
Listing updated:
Listed by:
Cody Layman 770-401-5597,
Southern Homes & Land Realty
Bought with:
Rod Williams, 341290
Keller Williams Realty Atl. Partners
Source: GAMLS,MLS#: 10606747
Facts & features
Interior
Bedrooms & bathrooms
- Bedrooms: 6
- Bathrooms: 4
- Full bathrooms: 3
- 1/2 bathrooms: 1
- Main level bathrooms: 1
- Main level bedrooms: 1
Rooms
- Room types: Bonus Room, Den
Dining room
- Features: Separate Room
Kitchen
- Features: Breakfast Room, Pantry
Heating
- Central
Cooling
- Ceiling Fan(s), Central Air
Appliances
- Included: Dishwasher, Microwave, Refrigerator
- Laundry: Common Area
Features
- Double Vanity, Master On Main Level, Split Bedroom Plan, Walk-In Closet(s)
- Flooring: Carpet, Hardwood, Tile
- Basement: Bath Finished,Daylight,Exterior Entry,Finished,Interior Entry
- Attic: Pull Down Stairs
- Number of fireplaces: 1
- Fireplace features: Living Room
- Common walls with other units/homes: No Common Walls
Interior area
- Total structure area: 2,612
- Total interior livable area: 2,612 sqft
- Finished area above ground: 2,612
- Finished area below ground: 0
Property
Parking
- Total spaces: 2
- Parking features: Attached, Garage, Garage Door Opener
- Has attached garage: Yes
Accessibility
- Accessibility features: Accessible Doors, Accessible Full Bath, Accessible Hallway(s), Accessible Kitchen
Features
- Levels: Two
- Stories: 2
- Patio & porch: Deck
- Fencing: Back Yard,Fenced,Privacy,Wood
- Body of water: None
Lot
- Size: 0.46 Acres
- Features: Private
Details
- Parcel number: 00780150131
Construction
Type & style
- Home type: SingleFamily
- Architectural style: Brick Front,Traditional
- Property subtype: Single Family Residence
Materials
- Concrete
- Roof: Composition
Condition
- Resale
- New construction: No
- Year built: 1999
Utilities & green energy
- Electric: 220 Volts
- Sewer: Public Sewer
- Water: Public
- Utilities for property: Cable Available, Electricity Available, Phone Available, Sewer Available, Underground Utilities, Water Available
Community & HOA
Community
- Features: Sidewalks, Street Lights, Tennis Court(s), Walk To Schools, Near Shopping
- Security: Smoke Detector(s)
- Subdivision: Slater Mill Plantation
HOA
- Has HOA: Yes
- Services included: Swimming, Tennis
- HOA fee: $400 annually
Location
- Region: Douglasville
Financial & listing details
- Price per square foot: $165/sqft
- Tax assessed value: $419,800
- Annual tax amount: $5,102
- Date on market: 9/17/2025
- Cumulative days on market: 26 days
- Listing agreement: Exclusive Right To Sell
- Listing terms: Cash,Conventional,FHA,VA Loan
- Electric utility on property: Yes
Price history
| Date | Event | Price |
|---|---|---|
| 10/23/2025 | Sold | $430,000+1.2%$165/sqft |
Source:  GAMLS #10606747 Report a problem GAMLS #10606747 Report a problem | ||
| 10/13/2025 | Pending sale | $425,000$163/sqft |
Source: GAMLS #10606747 Report a problem | ||
| 9/17/2025 | Listed for sale | $425,000+41.7%$163/sqft |
Source:  FMLS GA #7650253 Report a problem FMLS GA #7650253 Report a problem | ||
| 7/8/2020 | Sold | $300,000+0%$115/sqft |
Source:  FMLS GA #6734269 Report a problem FMLS GA #6734269 Report a problem | ||
| 6/9/2020 | Pending sale | $299,888$115/sqft |
Source: Berkshire Hathaway HomeServices Georgia Properties - Coweta County #6734269 Report a problem | ||
| 6/5/2020 | Listed for sale | $299,888+1.7%$115/sqft |
Source: Berkshire Hathaway HomeServices Georgia Properties #8798847 Report a problem | ||
| 8/13/2019 | Listing removed | $294,900$113/sqft |
Source: Jeff Justice & Co. Realtors #8524207 Report a problem | ||
| 8/12/2019 | Listed for sale | $294,900$113/sqft |
Source: Jeff Justice & Co. Realtors #8524207 Report a problem | ||
| 2/18/2019 | Pending sale | $294,900$113/sqft |
Source: Jeff Justice & Co. Realtors #8524207 Report a problem | ||
| 2/11/2019 | Listed for sale | $294,900+18%$113/sqft |
Source: Jeff Justice & Co. Realtors #8524207 Report a problem | ||
| 5/16/2016 | Sold | $250,000$96/sqft |
Source: FMLS GA #5668476 Report a problem | ||
| 4/21/2016 | Pending sale | $250,000$96/sqft |
Source: GEORGIA LIFE REALTY #07615411 Report a problem | ||
| 3/19/2016 | Listed for sale | $250,000$96/sqft |
Source: Owner Report a problem | ||
| 8/2/2013 | Listing removed | $250,000$96/sqft |
Source: Tina Fountain Realtors Report a problem | ||
| 6/30/2013 | Listed for sale | $250,000-2.1%$96/sqft |
Source: Tina Fountain Realtors Report a problem | ||
| 3/12/2003 | Sold | $255,400+2.9%$98/sqft |
Source: Public Record Report a problem | ||
| 5/9/2000 | Sold | $248,200+700.6%$95/sqft |
Source: Public Record Report a problem | ||
| 9/9/1999 | Sold | $31,000$12/sqft |
Source: Public Record Report a problem | ||
Public tax history
| Year | Property taxes | Tax assessment |
|---|---|---|
| 2025 | $5,077 +0.8% | $167,920 +1.5% |
| 2024 | $5,037 +13.6% | $165,440 +3% |
| 2023 | $4,434 -16.3% | $160,640 |
| 2022 | $5,295 +46% | $160,640 +44.6% |
| 2021 | $3,626 +12.9% | $111,120 |
| 2020 | $3,210 +2.6% | $111,120 +3.6% |
| 2019 | $3,129 +0.2% | $107,240 +2.7% |
| 2018 | $3,122 +1.5% | $104,400 +3.9% |
| 2017 | $3,078 +1.6% | $100,440 +10% |
| 2016 | $3,030 +4.8% | $91,320 +1.2% |
| 2015 | $2,892 | $90,280 +20.1% |
| 2014 | $2,892 +17.1% | $75,160 +3.8% |
| 2013 | $2,469 | $72,400 |
| 2012 | -- | -- |
| 2011 | -- | -- |
| 2010 | -- | -- |
| 2009 | $2,702 +7.2% | -- |
| 2007 | $2,521 -3.2% | -- |
| 2006 | $2,605 +6.6% | -- |
| 2005 | $2,444 | -- |
| 2004 | -- | -- |
| 2003 | $2,390 +2.2% | -- |
| 2002 | $2,338 +11% | -- |
| 2001 | $2,105 +5.3% | -- |
| 2000 | $1,999 | -- |
Find assessor info on the county website
Neighborhood: 30135
Nearby homes
- $388,8005 bd3 ba2.8k sqft3992 Landmark Dr, Douglasville, GA 30135Off Market

- $622,0004 bd3 ba3.2k sqft4008 Landmark Dr, Douglasville, GA 30135Sold

- $490,0004 bd4 ba2.9k sqft4016 Landmark Dr, Douglasville, GA 30135Sold

- $427,6004 bd5 ba4.2k sqft3984 Landmark Dr, Douglasville, GA 30135Off Market
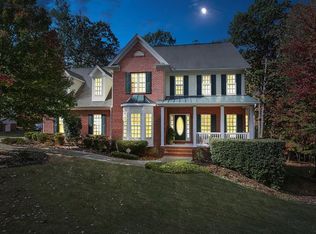
- $417,9006 bd4 ba4k sqft4024 Landmark Dr, Douglasville, GA 30135Off Market
- $447,4004 bd4 ba3k sqft3965 Landmark Dr, Douglasville, GA 30135Off Market
- $392,9004 bd3 ba2.9k sqft3981 Landmark Dr, Douglasville, GA 30135Off Market
- $425,2004 bd4 ba3.7k sqft3989 Landmark Dr, Douglasville, GA 30135Off Market
Nearby schools
GreatSchools rating
- 5/10Mount Carmel Elementary SchoolGrades: PK-5Distance: 1.5 mi
- 5/10Chestnut Log Middle SchoolGrades: 6-8Distance: 0.8 mi
- 3/10New Manchester High SchoolGrades: 9-12Distance: 4.6 mi
Schools provided by the listing agent
- Elementary: Mount Carmel
- Middle: Chestnut Log
- High: New Manchester
Source: GAMLS. This data may not be complete. We recommend contacting the local school district to confirm school assignments for this home.
Get a cash offer in 3 minutes
Find out how much your home could sell for in as little as 3 minutes with a no-obligation cash offer.
Estimated market value
$425,000
Get a cash offer in 3 minutes
Find out how much your home could sell for in as little as 3 minutes with a no-obligation cash offer.
Estimated market value
$425,000
- Georgia
- Douglas County
- Douglasville
- 30135
- 4000 Landmark Dr
Nearby cities
Nearby zip codes
Other Douglasville Topics
