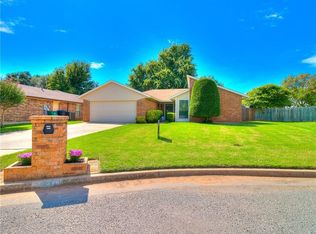
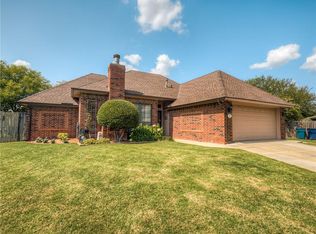
Welcome to this beautifully updated, turn-key masterpiece at 4000 Landmark in Yukon! Spanning a generous 2,124 square feet, this 3-bedroom, 2-bathroom home perfectly combines modern elegance with functional design. From the moment you arrive, the classic brick exterior, neat landscaping with a brick planter, and a bold red front door establish a striking presence. Step inside to an expansive, sun-drenched open-concept layout highlighted by brand-new, durable wood-look flooring and fresh neutral paint that seamlessly flow through the main living areas. The massive living room serves as a stunning focal point, anchored by a beautiful stone-faced corner fireplace with a classic white mantel and a modern ceiling fan.
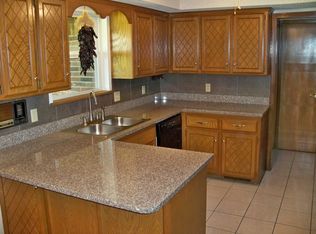
Designed for effortless entertaining, the main living space features an incredible layout that transitions into a dedicated formal dining room and a convenient built-in bar nook complete with stylish sage green cabinetry. The gourmet kitchen is a chef's dream, showcasing matching sage green cabinets, elegant granite countertops, a crisp white subway tile backsplash, and sleek black appliances.
The private quarters are equally impressive, featuring a massive primary suite complete with fresh plush carpeting and expansive windows that flood the room with natural light. Both bathrooms have been fully modernized with sophisticated sage green vanities, beautiful granite counters, updated contemporary lighting, and pristine white subway tile tub and shower surrounds—including a large double vanity in the secondary bath. Outside, the property features a spacious, fully wood-fenced backyard with an extended concrete patio, offering a private canvas for outdoor dining, grilling, or play. Located in a desirable Yukon community, this move-in-ready home is completely updated and waiting for you. Schedule your private tour today!
Sold for $270,000
Zillow last checked:
Listing updated:
Bought with:
Veronica Galaviz, 160367
Verbode
Source: MLSOK/OKCMAR as distributed by MLS GRID,MLS#: 1238455
Price history
| Date | Event | Price |
|---|---|---|
| 8/31/2026 | Sold | $270,000-3.5%$127/sqft |
Source:  MLSOK/OKCMAR as distributed by MLS GRID #1238455 Report a problem MLSOK/OKCMAR as distributed by MLS GRID #1238455 Report a problem | ||
| 8/5/2026 | Pending sale | $279,900$132/sqft |
Source: MLSOK/OKCMAR as distributed by MLS GRID #1238455 Report a problem | ||
| 7/30/2026 | Price change | $279,900-1.8%$132/sqft |
Source: MLSOK/OKCMAR as distributed by MLS GRID #1238455 Report a problem | ||
| 7/16/2026 | Price change | $284,900-5%$134/sqft |
Source: MLSOK/OKCMAR as distributed by MLS GRID #1238455 Report a problem | ||
| 7/9/2026 | Listed for sale | $299,900+91%$141/sqft |
Source: MLSOK/OKCMAR as distributed by MLS GRID #1238455 Report a problem | ||
| 5/8/2026 | Sold | $157,000-21.1%$74/sqft |
Source: MLSOK/OKCMAR as distributed by MLS GRID #1217835 Report a problem | ||
| 4/24/2026 | Pending sale | $199,000$94/sqft |
Source: MLSOK/OKCMAR as distributed by MLS GRID #1217835 Report a problem | ||
| 4/24/2026 | Listed for sale | $199,000$94/sqft |
Source: MLSOK/OKCMAR as distributed by MLS GRID #1217835 Report a problem | ||
| 4/22/2026 | Pending sale | $199,000$94/sqft |
Source: MLSOK/OKCMAR as distributed by MLS GRID #1217835 Report a problem | ||
| 4/17/2026 | Price change | $199,000-7.4%$94/sqft |
Source: MLSOK/OKCMAR as distributed by MLS GRID #1217835 Report a problem | ||
| 4/8/2026 | Price change | $215,000-6.5%$101/sqft |
Source: MLSOK/OKCMAR as distributed by MLS GRID #1217835 Report a problem | ||
| 3/7/2026 | Listed for sale | $230,000+87%$108/sqft |
Source: MLSOK/OKCMAR as distributed by MLS GRID #1217835 Report a problem | ||
| 10/31/2018 | Sold | $123,000+2.5%$58/sqft |
Source: MLSOK/OKCMAR as distributed by MLS GRID #835947 Report a problem | ||
| 9/12/2018 | Listed for sale | $120,000+45.5%$56/sqft |
Source: Metro First Realty West #835947 Report a problem | ||
| 6/28/2005 | Sold | $82,500$39/sqft |
Source: Public Record Report a problem | ||
Get a cash offer in 3 minutes
Find out how much your home could sell for in as little as 3 minutes with a no-obligation cash offer.
Estimated market value
$270,000
