Skip main navigation
For sale
  • $655,000

    4000 Life Dr, Weatherford, TX 76088

    3beds
    2,467sqft
    : 
    $4,535/mo
    Get pre-qualified
    Single Family Residence
    Built in 2025
    2.54 Acres Lot
    $648,700 Zestimate®
    $266/sqft
    $25/mo HOA

    What's special

    Electric fireplacePolished feelOpen living spaceDedicated studySplit-bedroom floor planLarger corner lotOversized primary closet
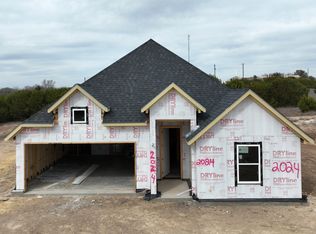
    Built in 2025 and situated on 2.5 acres, this custom home delivers the space, quality, and thoughtful design that make everyday living feel a little more elevated. With 2,467 square feet, 3 bedrooms, a private study, and 2.5 bathrooms, every part of this home has been intentionally designed with both beauty and function in mind. Step inside to an open living space where vaulted ceilings create an impressive sense of scale and an electric fireplace anchors the room. Custom cabinetry and carefully selected finishes continue throughout the home, giving it the polished feel you expect from a high-end custom build without sacrificing warmth or livability. The kitchen offers plenty of room for gathering, cooking, and entertaining, while the massive walk-in pantry provides the kind of storage that quickly becomes a favorite feature. The split-bedroom floor plan gives the primary suite added privacy, and its layout is exceptionally functional. The utility room connects directly to the oversized primary closet, which flows into the en suite bathroom and then into the bedroom, making laundry and everyday routines incredibly convenient. A dedicated study provides a separate space for working from home, managing a busy household, or creating a quiet retreat. Outside, the larger corner lot offers 2.5 acres to enjoy with plenty of room between you and your neighbors. Covered front and back porches give you space to slow down, entertain, or simply enjoy the outdoors. Additional features, including a whole-home water filtration system and numerous custom finishes throughout, add to the quality and attention to detail found in this home. If you have been looking for newer construction but want something beyond a standard builder home, this 2025 custom build offers the craftsmanship, acreage, layout, and elevated finishes that are increasingly hard to find. HOA is minimal, as to keep the roads maintained.
    8 days
    |
    657
    |
    42
    |

    Likely to sell faster than

    Zillow last checked:

    Listing updated:

    Listed by:

    Jessica Childers 0673458,

    Agape and Associates LLC 940-393-3667

    Source: NTREIS,MLS#: 21359437

      Facts & features

      Interior

      Bedrooms & bathrooms
      • Bedrooms: 3
      • Bathrooms: 3
      • Full bathrooms: 2
      • 1/2 bathrooms: 1
      Primary bedroom
      • Features: Ceiling Fan(s), Dual Sinks, Double Vanity, En Suite Bathroom, Garden Tub/Roman Tub, Separate Shower, Walk-In Closet(s)
      • Level: First
      • Dimensions: 10 x 15
      Bedroom
      • Features: Ceiling Fan(s), En Suite Bathroom, Split Bedrooms, Walk-In Closet(s)
      • Level: First
      • Dimensions: 12 x 13
      Bedroom
      • Features: Ceiling Fan(s), En Suite Bathroom, Split Bedrooms, Walk-In Closet(s)
      • Level: First
      • Dimensions: 12 x 13
      Living room
      • Features: Ceiling Fan(s), Fireplace
      • Level: First
      • Dimensions: 19 x 19
      Office
      • Features: Ceiling Fan(s)
      • Level: First
      • Dimensions: 13 x 12
      Heating
      • Central, Electric, Fireplace(s)
      Cooling
      • Central Air, Ceiling Fan(s), Electric
      Appliances
      • Included: Dishwasher, Disposal
      • Laundry: Washer Hookup, Dryer Hookup, ElectricDryer Hookup, Laundry in Utility Room
      Features
      • Built-in Features, Decorative/Designer Lighting Fixtures, Eat-in Kitchen, Granite Counters, High Speed Internet, Kitchen Island, Open Floorplan, Pantry, Vaulted Ceiling(s), Walk-In Closet(s)
      • Flooring: Ceramic Tile, Luxury Vinyl Plank
      • Windows: Window Coverings
      • Has basement: No
      • Number of fireplaces: 1
      • Fireplace features: Electric
      Interior area
      • Total interior livable area: 2,467 sqft
      Video & virtual tour

      Property

      Parking
      • Total spaces: 2
      • Parking features: Garage, Garage Door Opener, Garage Faces Side
      • Attached garage spaces: 2
      Features
      • Levels: One
      • Stories: 1
      • Patio & porch: Covered
      • Exterior features: Rain Gutters
      • Pool features: None
      • Fencing: Privacy,Vinyl
      Lot
      • Size: 2.54 Acres
      • Features: Back Yard, Corner Lot, Lawn, Landscaped, Sprinkler System, Few Trees
      Details
      • Parcel number: R000124311

      Construction

      Type & style
      • Home type: SingleFamily
      • Architectural style: Traditional,Detached
      • Property subtype: Single Family Residence
      • Attached to another structure: Yes
      Materials
      • Board & Batten Siding, Rock, Stone
      • Foundation: Slab
      • Roof: Composition
      Condition
      • Resale
      • Year built: 2025

      Utilities & green energy

      • Sewer: Septic Tank
      • Water: Well
      • Utilities for property: Electricity Connected, Septic Available, Water Available

      Community & HOA

      Community
      • Subdivision: Freeman Ranch
      HOA
      • Has HOA: Yes
      • Services included: Association Management
      • HOA fee: $300 annually
      • HOA name: Freeman Ranch Hoa
      • HOA phone: 972-359-1548
      Location
      • Region: Weatherford

      Financial & listing details

      • Price per square foot: $266/sqft
      • Tax assessed value: $381,700
      • Annual tax amount: $6,279
      • Date on market: 8/14/2026
      • Cumulative days on market: 9 days
      • Listing terms: Cash,Conventional,FHA,USDA Loan,VA Loan
      • Exclusions: Televisions and mounts, curtains and rods, personal items.

        Estimated market value

        $648,700

        $616,000 - $681,000

        $3,733/mo

        Price history

        DateEventPrice
        8/14/2026Listed for sale$655,000+29.2%$266/sqft
        Source: NTREIS #21359437 Report a problem
        5/21/2024Listing removed--
        Source: Trinity Classic Homes Report a problem
        4/25/2024Price change$507,000+1.6%$206/sqft
        Source: Trinity Classic Homes Report a problem
        2/9/2024Listed for sale$498,900-10.1%$202/sqft
        Source: Trinity Classic Homes Report a problem
        12/6/2023Listing removed--
        Source: Trinity Classic Homes Report a problem
        11/11/2023Price change$554,990+7.3%$225/sqft
        Source: Trinity Classic Homes Report a problem
        9/12/2023Price change$517,400+1.1%$210/sqft
        Source: Trinity Classic Homes Report a problem
        9/1/2023Listed for sale$511,900$207/sqft
        Source: Trinity Classic Homes Report a problem

        Public tax history

        YearProperty taxesTax assessment
        2025$5,014 +187%$381,700 +263.5%
        2024$1,747 +0.5%$105,000
        2023$1,738 $105,000
        Find assessor info on the county website

        Monthly payment

        Est. payment

        Payment breakdown

        Explore the cost of this home by adjusting the details. Changes won't be saved.
        All calculations are estimates and provided by Zillow, Inc. for informational purposes only. Actual amounts may vary.
        HOA fees may include property taxes on listings classified as Co-Ops. Contact the listing agent and/or owner for fee details.
        See how much you could borrow to make a competitive offer.

        Climate risks

        Neighborhood: 76088

        Getting around

        0 / 100
        Car-Dependent
        25 / 100
        Somewhat Bikeable

        Nearby schools

        GreatSchools rating
        Schools provided by the listing agent
        • Elementary: Millsap
        • Middle: Millsap
        • High: Millsap
        • District: Millsap ISD

        Source: NTREIS. This data may not be complete. We recommend contacting the local school district to confirm school assignments for this home.

        A local agent can set up tours, give advice and negotiate with sellers.

        Browse local experts

        Similar homes