Skip main navigation
Off market
Street View
  • $835,600

    4000 Martina Ct, Plano, TX 75093

    6beds
    4baths
    3,842sqft
    SingleFamily
    Built in 1993
    -- sqft lot
    $835,600 Zestimate®
    $217/sqft
    $4,438 Estimated rent

    Home value

    $835,600

    $785,000 - $886,000

    $4,438/mo

    Zestimate® history
    Loading
    Loading...

    Owner options

    List your home for rent

    $4,438/mo

    Rent Zestimate®

    Find your next renter with Zillow Rental Manager. Plus, with online applications, you can quickly screen prospective tenants – for free.

    Learn more

    $4,438/mo

    Rent Zestimate®

    Refinance and save

    $5,552/mo

    Est. payment

    Refinancing to a lower rate could help reduce your monthly payments and save thousands over the life of the loan.

    See today's rates

    $5,552/mo

    Est. payment

    Explore your selling options

    Work with a Zillow partner agent

    Leverage their expertise and Zillow's premium Showcase listings to get your home seen by more buyers.

    Get started

    List with your own agent

    Get your home in front of millions of buyers by listing it on Zillow.

    Learn how to do it

    Sell it yourself

    Take full control of how buyers see your home on Zillow by listing For Sale by Owner (FSBO).

    List your home

    What's special

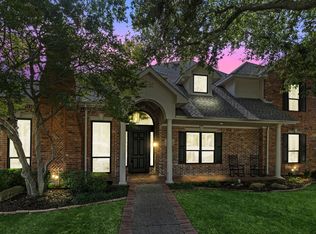
    This european cottage style home is situated on a huge cul-de-sac lot in prestigious preston springs! Six bedrooms, three living areas, custom finished hardwood flooring, new carpet (aug07); designer paint and skip trowel walls in kitchen, dining and baths; updated light fixtures; new ceramic tile in secondary bath; 3 car garage; walk to award winning exemplary rated elementary school and adjoining park; all this for under 500k in w.Plano - wow! Single Family Property Status: Active Area: 20 County: Collin Subdivision: Preston Springs Year Built: 1993 6 total bedroom(s) 4 total bath(s) 4 total full bath(s) Approximately 3842 sq. ft. Two story Type: Single Detached Master bedroom Living room Dining room Kitchen Master bedroom is 25x15 Living room is 15x12 Dining room is 14x10 Kitchen is 16x8 Fireplace(s) Fireplace features: Gas Starter Fireplace, Wood Burning Fireplace Pool features: Cleaning System, Diving, Heated, In Ground Gunite, Pool Perimeter Fence Swimming pool(s) 3 covered parking space(s) 3 car garage Attached parking Heating features: Central Heat-Gas Central air conditioning Central heat Cooling features: Central Air-Electric Interior features: Carpet, Ceramic Tile Floor, Wood Floor, Burglar Alarm, Fire/Smoke Detector, Built-in Microwave, Cooktop - Electric, Dishwasher, Disposal, Oven - Gas, Bay Windows, Cable TV Available, Decorative Lighting, Vaulted Ceilings, Built-ins, Jetted Tub, Separate Shower, Separate Vanities, Sitting Area in Master, Walk-in Closets, Breakfast Bar, Eat-In Kitchen, Full Size Washer/Dryer Area, Security System, Bedroom 2 is 12x11, Bedroom 3 is 11x15, Bedroom 4 is 14x13, Bedroom 5 is 14x10 Inclusions: HOA Fee Includes: Management Fees Exterior features: Covered Porch(es), Sprinkler System Exterior construction: Brick, Slab Foundation Roofing: Composition Lot features: Interior Lot, Irregular, Landscaped, Large Backyard Grass, Some Trees, Subdivision, Wood Fence Located on a cul-de-sac Utilities present: City Sewer, City Water Call a

    This property is not currently displayed as for sale or rent on Zillow. This may be different from what's on other websites or public sources.
    Facts & features

    Interior

    Bedrooms & bathrooms
    • Bedrooms: 6
    • Bathrooms: 4
    Heating
    • Other
    Cooling
    • Central
    Features
    • Flooring: Carpet
    • Has fireplace: Yes
    • Fireplace features: Electric
    Interior area
    • Total interior livable area: 3,842 sqft

    Property

    Parking
    • Parking features: Garage - Attached
    Features
    • Exterior features: Brick
    Details
    • Parcel number: R273700C01601

    Construction

    Type & style
    • Home type: SingleFamily
    Materials
    • Wood
    • Foundation: Slab
    • Roof: Shake / Shingle
    Condition
    • Year built: 1993

    Community & HOA

    HOA
    • Has HOA: Yes
    • HOA fee: $42 monthly
    Location
    • Region: Plano

    Financial & listing details

    • Price per square foot: $217/sqft
    • Tax assessed value: $776,221
    • Annual tax amount: $10,937

    Price history

    DateEventPrice
    3/25/2008Sold--
    Source: Agent Provided Report a problem
    2/25/2008Listed for sale$459,900$120/sqft
    Source: Close Realty #10854817 Report a problem

    Public tax history

    YearProperty taxesTax assessment
    2025$10,937 -1.7%$776,221 +0.4%
    2024$11,131 +9.2%$772,879 +10%
    2023$10,192 -7.9%$702,617 +10%
    2022$11,069 +2.4%$638,743 +10%
    2021$10,807 +0.1%$580,675 +0.6%
    2020$10,795 $577,469 -0.1%
    2019-- $577,839 +8%
    2018$10,658 +13.9%$535,000 +9.9%
    2017$9,358 $486,654 +5.2%
    2016$9,358 +6.1%$462,526 +6%
    2015$8,817 $436,174 +3.5%
    2014$8,817 $421,368 +6.9%
    2013-- $394,149 +3.6%
    2012-- $380,417 +2.5%
    2011-- $371,236 -7.9%
    2010-- $403,000
    2009-- $403,000 -0.3%
    2008-- $404,191 +1.8%
    2007-- $396,958 +1.6%
    2006-- $390,762 +2.6%
    2005-- $380,865 +1.4%
    2003-- $375,762 +7.1%
    2002-- $350,860 +2.3%
    2001-- $342,868 +4.3%
    2000-- $328,670
    Find assessor info on the county website

    Neighborhood: Preston

    Nearby schools

    GreatSchools rating
    Get a cash offer in 3 minutes
    Find out how much your home could sell for in as little as 3 minutes with a no-obligation cash offer.
    Estimated market value
    $835,600
    Get a cash offer in 3 minutes
    Find out how much your home could sell for in as little as 3 minutes with a no-obligation cash offer.
    Estimated market value
    $835,600