Skip main navigation
Off market
  • $151,700

    4000 McHugh Dr #12, Zachary, LA 70791

    2beds
    1,362sqft
    Single Family Residence, Condominium, Residential
    Built in 2005
    -- sqft lot
    $151,700 Zestimate®
    $111/sqft
    $1,586 Estimated rent

    Home value

    $151,700

    $135,000 - $170,000

    $1,586/mo

    Zestimate® history
    Loading
    Loading...

    Owner options

    List your home for rent

    $1,586/mo

    Rent Zestimate®

    Find your next renter with Zillow Rental Manager. Plus, with online applications, you can quickly screen prospective tenants – for free.

    Learn more

    $1,586/mo

    Rent Zestimate®

    Refinance and save

    $2,378/mo

    Est. payment

    Refinancing to a lower rate could help reduce your monthly payments and save thousands over the life of the loan.

    See today's rates

    $2,378/mo

    Est. payment

    Explore your selling options

    Work with a Zillow partner agent

    Leverage their expertise and Zillow's premium Showcase listings to get your home seen by more buyers.

    Get started

    List with your own agent

    Get your home in front of millions of buyers by listing it on Zillow.

    Learn how to do it

    Sell it yourself

    Take full control of how buyers see your home on Zillow by listing For Sale by Owner (FSBO).

    List your home

    What's special

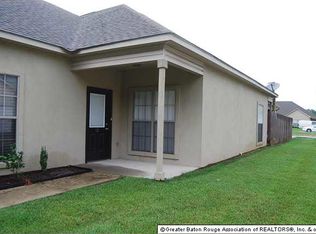
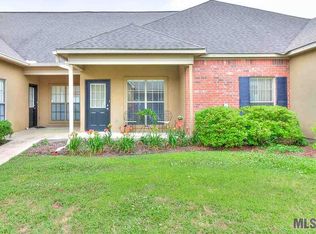
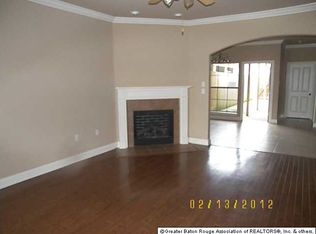
    SOLD BEFORE PROCESSING. This charming garden style home comes standard with some of the same qualities you would find in larger homes, such as ceramic tile, carpet, crown molding, walk-in closet, Jacuzzi tub and separate stand up shower. With large master bedroom, master bath, computer nook and fireplace, 2 car garage, and kitchen with island bar you're sure to be impressed. Upgraded packages available so call today and don't miss out on Zachary's newest affordable development. Plantation blinds thru-out.

    This property is not currently displayed as for sale or rent on Zillow. This may be different from what's on other websites or public sources.

    Zillow last checked:

    Listing updated:

    Listed by:

    Brenda Stelly,

    Jim Talbot Real Estate

    Bought with:

    Jim Talbot Real Estate

    Source: ROAM MLS,MLS#: 201404663MLS Logo

    Facts & features

    Interior

    Bedrooms & bathrooms
    • Bedrooms: 2
    • Bathrooms: 2
    • Full bathrooms: 2
    Rooms
    • Room types: Bedroom, Dining Room, Kitchen, Primary Bedroom, Living Room
    Primary bedroom
    • Features: En Suite Bath, Walk-In Closet(s)
    • Level: First
    • Area: 224.84
    • Width: 14.6
    Bedroom 1
    • Level: First
    • Area: 174.2
    • Dimensions: 13 x 13.4
    Dining room
    • Level: First
    • Area: 146.52
    Kitchen
    • Level: First
    • Area: 127.68
    Living room
    • Level: First
    • Area: 236.88
    Heating
    • Central
    Cooling
    • Central Air, Ceiling Fan(s)
    Appliances
    • Included: Electric Cooktop, Dishwasher, Disposal, Microwave, Range/Oven
    • Laundry: Electric Dryer Hookup, Washer Hookup
    Features
    • Ceiling 9'+, Computer Nook, Crown Molding
    • Flooring: Carpet, Ceramic Tile
    • Number of fireplaces: 1
    • Fireplace features: Gas Log, Ventless
    Interior area
    • Total structure area: 1,362
    • Total interior livable area: 1,362 sqft

    Property

    Parking
    • Total spaces: 2
    • Parking features: 2 Cars Park, Garage Faces Rear, Other, Garage Door Opener, Garage
    • Has garage: Yes
    Features
    • Stories: 1
    • Patio & porch: Deck, Covered, Porch
    • Exterior features: Outdoor Grill, Lighting, Sprinkler System
    • Has spa: Yes
    • Spa features: Bath
    • Fencing: Full,Wood
    • Waterfront features: Walk To Water
    Lot
    • Features: Commons Lot, Landscaped
    Details
    • Additional structures: Gazebo
    • Special conditions: Standard

    Construction

    Type & style
    • Home type: Condo
    • Architectural style: Cottage
    • Property subtype: Single Family Residence, Condominium, Residential
    • Attached to another structure: Yes
    Materials
    • Brick Siding, Stucco Siding, Vinyl Siding, Frame
    • Foundation: Slab
    • Roof: Composition
    Condition
    • New construction: No
    • Year built: 2005

    Utilities & green energy

    • Sewer: Public Sewer
    • Water: Public
    • Utilities for property: Cable Connected

    Community & HOA

    Community
    • Security: Security System, Smoke Detector(s), Gated Community
    • Subdivision: Cottages At Blue Heron Lakes The
    HOA
    • Has HOA: Yes
    • Services included: Maintenance Grounds, Insurance, Legal, Pest Control, Rec Facilities, Repairs/Maintenance, Sewer, Taxes, Trash
    • HOA fee: $1,440 annually
    Location
    • Region: Zachary

    Financial & listing details

    • Price per square foot: $111/sqft
    • Price range: $120K - $151.7K
    • Date on market: 1/9/2024
    • Listing terms: Cash,Conventional,FHA,VA Loan

    Price history

    DateEventPrice
    4/8/2014Sold--
    Source: ROAM MLS #201404663 Report a problem

    Public tax history

    Tax history is unavailable.

    Neighborhood: 70791

    Nearby schools

    GreatSchools rating
    Schools provided by the listing agent
    • District: Zachary Community

    Source: ROAM MLS. This data may not be complete. We recommend contacting the local school district to confirm school assignments for this home.

    Get a cash offer in 3 minutes
    Find out how much your home could sell for in as little as 3 minutes with a no-obligation cash offer.
    Estimated market value
    $151,700
    Get a cash offer in 3 minutes
    Find out how much your home could sell for in as little as 3 minutes with a no-obligation cash offer.
    Estimated market value
    $151,700