Welcome to 4000 Menendez Dr, a meticulously renovated European style home with classic timeless design. A 4-bedroom, 4-bathroom home nestled on over a 1/2 acre lot with 140 ft of Bayou Texar waterfront. This East Hill residence is pure elegance with a complete architectural redesign by Howard Meachem. Upon entering the house you will notice the attention to detail in every room from intricate plaster ceiling medallions to beautiful 7ft solid wood doors with gilded Sherle Wagner hardware. This home has sprawling panoramic views of the bayou that are unmatched. The home blends spacious living with high ceilings, a gourmet deluxe chefs kitchen furnished with all Thermador appliances, 2 sinks, a 12 ft quarts island, complete with a wood burning fireplace. The kitchen leads into a breathtaking sunroom that has views from all three sides framed by Neuma impact doors. The floor is limestone style tile that is accompanied with a marble fireplace. You can't help but relax in this room. The great room, or should I say grande room, comes with beautiful crafted 14ft strapwork ceilings, gorgeous marble fireplace, and stunning views of the center courtyard that is nestled in front of the Bayou. The fully fitted bathrooms are styled with marble, San Souci one piece toilets, and stunning Newport brass faucets. As you walk outside you will notice your own private dock that expands over 100ft into Bayou Texar. The home features a generator, a brand new roof, and driveway. There is nothing like this home on the market. It's a must see.
Sold for $1,875,000
$1,875,000
4000 Menendez Dr, Pensacola, FL 32503
4beds
3,307sqft
Single Family Residence
Built in 1961
0.54 Acres Lot
$1,896,400 Zestimate®
$567/sqft
$4,959 Estimated rent
Home value
$1,896,400
$1.69M - $2.12M
$4,959/mo
Zestimate® history
Owner options
List your home for rent
$4,959/mo
Rent Zestimate®
Find your next renter with Zillow Rental Manager. Plus, with online applications, you can quickly screen prospective tenants – for free.
$4,959/mo
Rent Zestimate®
Refinance and save
$12,165/mo
Est. payment
Refinancing to a lower rate could help reduce your monthly payments and save thousands over the life of the loan.
$12,165/mo
Est. payment
Explore your selling options
Work with a Zillow partner agent
Leverage their expertise and Zillow's premium Showcase listings to get your home seen by more buyers.
Get startedList with your own agent
Get your home in front of millions of buyers by listing it on Zillow.
Learn how to do itSell it yourself
Take full control of how buyers see your home on Zillow by listing For Sale by Owner (FSBO).
List your homeWhat's special
Marble fireplacePrivate dockEuropean style homeCenter courtyardStrapwork ceilingsBreathtaking sunroomBayou texar waterfront
Zillow last checked:
Listing updated:
Listed by:
Justin Nicholas 850-776-8298,
Emerald Coast Realty Pros
Bought with:
Kyle Kopytchak
Levin Rinke Realty
Source: PAR,MLS#: 658616
Facts & features
Interior
Bedrooms & bathrooms
- Bedrooms: 4
- Bathrooms: 4
- Full bathrooms: 4
Rooms
- Room types: Sun Room
Primary bedroom
- Level: First
- Area: 281.94
- Dimensions: 16.92 x 16.67
Kitchen
- Level: First
- Area: 267.99
- Dimensions: 14.17 x 18.92
Living room
- Level: First
- Area: 292.5
- Dimensions: 15 x 19.5
Heating
- Multi Units, Central
Cooling
- Multi Units, ENERGY STAR Qualified Equipment
Appliances
- Included: Gas Water Heater, Dishwasher, Microwave, Refrigerator, Oven, ENERGY STAR Qualified Dishwasher
- Laundry: W/D Hookups
Features
- Baseboards, Cathedral Ceiling(s), Ceiling Fan(s), Crown Molding
- Flooring: Hardwood, Stone, Tile
- Doors: Storm Door(s)
- Windows: Double Pane Windows
- Has basement: No
- Has fireplace: Yes
- Fireplace features: Two or More
Interior area
- Total structure area: 3,307
- Total interior livable area: 3,307 sqft
Property
Parking
- Total spaces: 2
- Parking features: 2 Car Carport
- Carport spaces: 2
Features
- Levels: One
- Stories: 1
- Exterior features: Rain Gutters, Dock
- Pool features: None
- Fencing: Partial
- Has view: Yes
- View description: Bayou, Water
- Has water view: Yes
- Water view: Bayou, Water
- Waterfront features: Bayou, Waterfront
- Frontage length: Water Frontage(134)
Lot
- Size: 0.54 Acres
- Dimensions: 207x134x129x194
- Features: Central Access, Sprinkler
Details
- Parcel number: 042s301004000025
- Zoning description: Res Single
Construction
Type & style
- Home type: SingleFamily
- Architectural style: Colonial, French Provincial
- Property subtype: Single Family Residence
Materials
- Brick, Frame
- Foundation: Off Grade, Slab
- Roof: Shingle
Condition
- Resale
- New construction: No
- Year built: 1961
Utilities & green energy
- Electric: Copper Wiring
- Sewer: Public Sewer
- Water: Public
Community & HOA
Community
- Security: Security System
- Subdivision: Don Stow
HOA
- Has HOA: No
Location
- Region: Pensacola
Financial & listing details
- Price per square foot: $567/sqft
- Tax assessed value: $766,699
- Annual tax amount: $7,750
- Price range: $1.9M - $1.9M
- Date on market: 2/7/2025
- Cumulative days on market: 136 days
- Road surface type: Paved
Price history
| Date | Event | Price |
|---|---|---|
| 7/16/2025 | Sold | $1,875,000-6.2%$567/sqft |
Source:  PAR #658616 Report a problem PAR #658616 Report a problem | ||
| 7/6/2025 | Pending sale | $1,999,000$604/sqft |
Source: PAR #658616 Report a problem | ||
| 6/26/2025 | Contingent | $1,999,000$604/sqft |
Source: PAR #658616 Report a problem | ||
| 5/1/2025 | Price change | $1,999,000-2.5%$604/sqft |
Source: PAR #658616 Report a problem | ||
| 2/7/2025 | Listed for sale | $2,050,000-2.4%$620/sqft |
Source: PAR #658616 Report a problem | ||
| 12/13/2024 | Listing removed | $2,100,000$635/sqft |
Source: PAR #653432 Report a problem | ||
| 10/4/2024 | Listed for sale | $2,100,000+287.5%$635/sqft |
Source: PAR #653432 Report a problem | ||
| 3/29/2005 | Sold | $542,000$164/sqft |
Source: Public Record Report a problem | ||
Public tax history
| Year | Property taxes | Tax assessment |
|---|---|---|
| 2024 | $7,750 +2% | $766,699 +1.9% |
| 2023 | $7,599 +2.4% | $752,263 +28.9% |
| 2022 | $7,419 +0.6% | $583,577 +11.9% |
| 2021 | $7,373 +2.8% | $521,568 +6.2% |
| 2020 | $7,172 +1.8% | $491,144 +2.4% |
| 2019 | $7,046 | $479,536 +10.7% |
| 2018 | $7,046 +0.4% | $433,014 +2.1% |
| 2017 | $7,019 +0.5% | $424,108 +17% |
| 2016 | $6,985 +17.1% | $362,621 +0.2% |
| 2015 | $5,965 | $361,957 +0.8% |
| 2014 | $5,965 | $359,085 +1.5% |
| 2013 | -- | $353,779 |
| 2012 | -- | $353,779 -1.5% |
| 2011 | -- | $359,218 -4.9% |
| 2010 | -- | $377,786 -9.9% |
| 2009 | -- | $419,125 -8% |
| 2008 | -- | $455,352 +0.7% |
| 2007 | -- | $452,120 -28.8% |
| 2006 | -- | $634,610 +283.8% |
| 2005 | -- | $165,360 +3% |
| 2004 | -- | $160,540 +1.9% |
| 2003 | -- | $157,550 +2.4% |
| 2002 | -- | $153,860 +1.6% |
| 2001 | -- | $151,440 +3% |
| 2000 | -- | $147,030 +2.7% |
| 1999 | -- | $143,160 |
Find assessor info on the county website
Neighborhood: Woodland Heights
Nearby homes
- $1,795,200-- bd9 ba3.2k sqft4010 Menendez Rd, Pensacola, FL 32503Off Market
- $8,7005 bd4 ba3.3k sqft4010 Menendez Dr, Pensacola, FL 32503For Rent
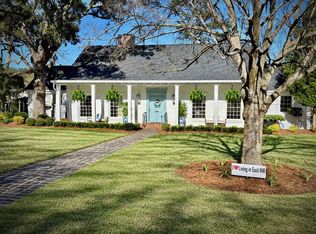
- $1,644,000-- bd13 ba4.1k sqft3990 Menendez Rd, Pensacola, FL 32503Off Market
- $3,335,700-- bd27 ba10k sqft4001 Menendez Rd, Pensacola, FL 32503Off Market
- $1,660,900-- bd18 ba4.5k sqft4020 Menendez Rd, Pensacola, FL 32503Off Market
- $1,216,600-- bd17 ba4.5k sqft1261 Stow Ave, Pensacola, FL 32503Off Market
- $996,1004 bd4 ba5.1k sqft4007 Menendez Rd, Pensacola, FL 32503Off Market
- $650,0005 bd4 ba3.7k sqft1280 Stow Ave, Pensacola, FL 32503Pending
Nearby schools
GreatSchools rating
- 1/10O. J. Semmes Elementary SchoolGrades: PK-5Distance: 0.5 mi
- 4/10J. H. Workman Middle SchoolGrades: 6-8Distance: 2.1 mi
- 3/10Washington Senior High SchoolGrades: 9-12Distance: 1.9 mi
Schools provided by the listing agent
- Elementary: Oj Semmes
- Middle: WORKMAN
- High: Washington
Source: PAR. This data may not be complete. We recommend contacting the local school district to confirm school assignments for this home.


Get pre-qualified for a loan
At Zillow Home Loans, we can pre-qualify you in as little as 5 minutes with no impact to your credit score.An equal housing lender. NMLS #10287.
Sell for more on Zillow
Get a Zillow Showcase℠ listing at no additional cost and you could sell for .
$1,896,400
2% more
+$37,928
With Zillow Showcase(estimated)
$1,934,328
- Florida
- Escambia County
- Pensacola
- 32503
- Woodland Heights
- 4000 Menendez Dr
Nearby cities
Nearby neighborhoods
Nearby zip codes
Other Pensacola Topics
