This corner lot property is priced to move quickly. With the two detached garages, one single car and one two-plus car, there is plenty of space to park vehicles out of the weather or use as storage. Inside the home you will find an updated kitchen, which needs a little cleaning, an addition which can be used as a dining room or office, a spacious living room, two bedrooms and a full bathroom. Upstairs is the open large bedroom which spans the length of the upper level along with a half bathroom. The basement is unfinished and awaits your attention to turn it into a finished space or use as-is. A foundaiton drainage system with a sump basin and pump was added a few years ago to help ensure the basement remains dry. This sump pump system will require annual inspection and/or maintenance. This property is being sold As-is along with all contents which are currently in and on the property.
Sold for $75,000
$75,000
4000 Merrimac Ave, Dayton, OH 45405
3beds
1,492sqft
Single Family Residence
Built in 1947
7,993 Square Feet Lot
$78,600 Zestimate®
$50/sqft
$1,417 Estimated rent
Home value
$78,600
$72,000 - $86,000
$1,417/mo
Zestimate® history
Owner options
List your home for rent
$1,417/mo
Rent Zestimate®
Find your next renter with Zillow Rental Manager. Plus, with online applications, you can quickly screen prospective tenants – for free.
$1,417/mo
Rent Zestimate®
Refinance and save
$421/mo
Est. payment
Refinancing to a lower rate could help reduce your monthly payments and save thousands over the life of the loan.
$421/mo
Est. payment
Explore your selling options
Work with a Zillow partner agent
Leverage their expertise and Zillow's premium Showcase listings to get your home seen by more buyers.
Get startedList with your own agent
Get your home in front of millions of buyers by listing it on Zillow.
Learn how to do itSell it yourself
Take full control of how buyers see your home on Zillow by listing For Sale by Owner (FSBO).
List your homeWhat's special
Two detached garagesCorner lotUpdated kitchenOpen large bedroom
Zillow last checked:
Listing updated:
Listed by:
Stacy Busch 9372664039,
Royce & Associates
Bought with:
Tim O'Bryant, 0000432983
Irongate Inc.
Source: DABR MLS,MLS#: 943840 Originating MLS: Dayton Area Board of REALTORS
Originating MLS: Dayton Area Board of REALTORSFacts & features
Interior
Bedrooms & bathrooms
- Bedrooms: 3
- Bathrooms: 2
- Full bathrooms: 1
- 1/2 bathrooms: 1
- Main level bathrooms: 1
Bedroom
- Level: Main
- Dimensions: 14 x 11
Bedroom
- Level: Main
- Dimensions: 11 x 10
Bedroom
- Level: Second
- Dimensions: 24 x 11
Breakfast room nook
- Level: Main
- Dimensions: 12 x 8
Dining room
- Level: Main
- Dimensions: 15 x 11
Kitchen
- Level: Main
- Dimensions: 10 x 7
Living room
- Level: Main
- Dimensions: 17 x 11
Heating
- Forced Air, Natural Gas
Cooling
- Central Air
Appliances
- Included: Microwave, Range, Refrigerator, Gas Water Heater
Features
- Windows: Aluminum Frames
- Basement: Unfinished
Interior area
- Total structure area: 1,492
- Total interior livable area: 1,492 sqft
Property
Parking
- Total spaces: 1
- Parking features: Garage, One Car Garage, Two Car Garage
- Garage spaces: 1
Features
- Levels: One and One Half
Lot
- Size: 7,993 Square Feet
- Dimensions: 123 x 65
Details
- Parcel number: E20170070256
- Zoning: Residential
- Zoning description: Residential
Construction
Type & style
- Home type: SingleFamily
- Property subtype: Single Family Residence
Materials
- Aluminum Siding
Condition
- Year built: 1947
Utilities & green energy
- Water: Public
- Utilities for property: Natural Gas Available, Sewer Available, Water Available
Community & HOA
Community
- Subdivision: Castlewood
HOA
- Has HOA: No
Location
- Region: Dayton
Financial & listing details
- Price per square foot: $50/sqft
- Tax assessed value: $85,650
- Annual tax amount: $3,049
- Date on market: 9/17/2025
- Listing terms: Conventional,FHA,VA Loan
Price history
| Date | Event | Price |
|---|---|---|
| 11/10/2025 | Sold | $75,000-31.8%$50/sqft |
Source:  DABR MLS #943840 Report a problem DABR MLS #943840 Report a problem | ||
| 9/27/2025 | Price change | $110,000-12%$74/sqft |
Source: DABR MLS #943840 Report a problem | ||
| 9/18/2025 | Listed for sale | $125,000$84/sqft |
Source: DABR MLS #943840 Report a problem | ||
Public tax history
| Year | Property taxes | Tax assessment |
|---|---|---|
| 2025 | $3,049 +22.6% | $29,980 |
| 2024 | $2,486 +60.9% | $29,980 |
| 2023 | $1,545 +14.5% | $29,980 +36% |
| 2022 | $1,350 +1.9% | $22,040 |
| 2021 | $1,325 -0.6% | $22,040 |
| 2020 | $1,333 +13.9% | $22,040 +14.9% |
| 2019 | $1,171 -0.1% | $19,180 |
| 2018 | $1,172 +14% | $19,180 +7.1% |
| 2017 | $1,029 -18.6% | $17,910 -9% |
| 2016 | $1,263 +7.2% | $19,680 |
| 2015 | $1,178 +6.6% | $19,680 |
| 2014 | $1,105 | $19,680 |
Find assessor info on the county website
Neighborhood: 45405
Nearby homes
- $121,8004 bd2 ba1.1k sqft4010 Merrimac Ave, Dayton, OH 45405Off Market
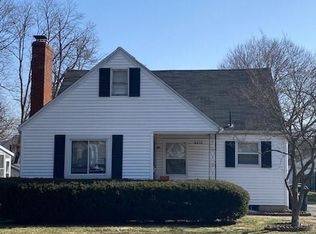
- $75,0002 bd1 ba854 sqft404 Wampler Ave, Dayton, OH 45405Sold
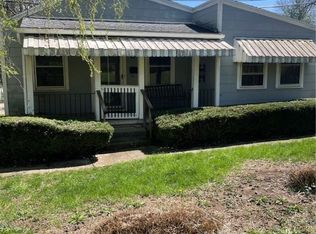
- $93,8003 bd1 ba852 sqft101 Fer Don Rd, Dayton, OH 45405Off Market
- $73,3003 bd1 ba806 sqft105 Fer Don Rd, Dayton, OH 45405Off Market
- $--1 bd1 ba671 sqft400 Wampler Ave #3, Dayton, OH 45405Off Market
- $--1 bd1 ba671 sqft400 Wampler Ave #2, Dayton, OH 45405Off Market
- $63,8002 bd1 ba800 sqft109 Fer Don Rd, Dayton, OH 45405Off Market
- $124,8004 bd1 ba1.4k sqft4016 Merrimac Ave, Dayton, OH 45405Off Market
Nearby schools
GreatSchools rating
- 2/10Valerie Elementary SchoolGrades: PK-6Distance: 2.2 mi
- 2/10E. J. Brown Pre-K-8 SchoolGrades: 7-9Distance: 1.2 mi
- 4/10Meadowdale High SchoolGrades: 9-12Distance: 2.2 mi
Schools provided by the listing agent
- District: Dayton
Source: DABR MLS. This data may not be complete. We recommend contacting the local school district to confirm school assignments for this home.


Get pre-qualified for a loan
At Zillow Home Loans, we can pre-qualify you in as little as 5 minutes with no impact to your credit score.An equal housing lender. NMLS #10287.
- Ohio
- Montgomery County
- Shiloh
- 45405
- 4000 Merrimac Ave
Nearby cities
Nearby zip codes
Other Shiloh Topics
