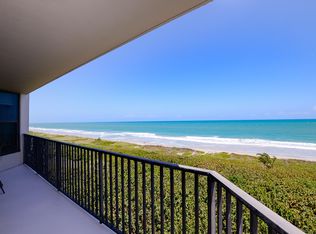
Welcome to the Visions where a lifestyle of luxury living awaits on the unspoiled beaches of North Hutchinson Island. As you step off one of the two elevators that go directly into your unit, you will be greeted with vast ocean views from every direction. Unit 802 has southern exposure with wraparound windows that provide views of both the ocean and intracoastal waterway throughout the home. Many upgrades throughout. The kitchen includes upgraded appliances, backsplash, countertops, flooring, lighting and molding. Newer luxury vinyl flooring flows throughout the kitchen and main living areas. Oceanfront views continue in the master bedroom, which is complete with sizable his and hers closets. The master bathroom has been extensively renovated with new double vanities, a separate soaker tub and an oversized walk-in shower. Both guest bedrooms have balcony access. Upgrades continue throughout the guest baths which both have updated vanities. The spacious laundry room features a utility sink and storage. AC and hot water tank were both recently upgraded. Never miss a sunrise or sunset as this unit provides east, south and west facing balconies. Downstairs you have your own private and oversized 2-car garage right outside the building. Amenities include: heated community pool, covered barbecue and eating area, beach walk with pavilion, tennis court, community room for your enjoyment, fitness room, and storage space for beach equipment/extras. Designer living within this beautiful unit and building located on North Hutchinson Island containing 3000 acres, 2000 of which are state parks and preserves. Boating, paddle boarding, hiking, swimming, and fishing can all be accessed and enjoyed right outside your doorstep. Located just minutes from Vero Beach to enjoy plenty of night life, shopping and dining. Call to schedule your appointment to see this beauty today.
Sold for $1,000,001
Zillow last checked:
Listing updated:
Bought with:
Rebecca R Sexton, 3383507
Compass Florida, LLC
Source: BeachesMLS,MLS#: R10946054 Originating MLS: BeachesMLS
Originating MLS: BeachesMLSPrice history
| Date | Event | Price |
|---|---|---|
| 2/20/2024 | Sold | $1,000,001-4.7%$370/sqft |
Source:  BeachesMLS #R10946054 Report a problem BeachesMLS #R10946054 Report a problem | ||
| 1/22/2024 | Price change | $1,049,000-3.3%$388/sqft |
Source: BeachesMLS #RX-10946054 Report a problem | ||
| 12/30/2023 | Listed for sale | $1,085,000+53.5%$402/sqft |
Source: BeachesMLS #RX-10946054 Report a problem | ||
| 4/15/2021 | Sold | $707,000+18.8%$262/sqft |
Source: Public Record Report a problem | ||
| 4/5/2016 | Sold | $595,000-4.8%$220/sqft |
Source:  Realtor Association of Indian River County #165858 Report a problem Realtor Association of Indian River County #165858 Report a problem | ||
| 1/29/2016 | Listed for sale | $625,000+44.2%$231/sqft |
Source: Coldwell Banker Paradise IP #165858 Report a problem | ||
| 7/2/2010 | Sold | $433,500-38%$160/sqft |
Source: Public Record Report a problem | ||
| 2/27/2008 | Listing removed | $699,000$259/sqft |
Source: NCI #59250 Report a problem | ||
| 2/3/2008 | Price change | $699,000-17.7%$259/sqft |
Source: NCI #59250 Report a problem | ||
| 12/29/2007 | Listed for sale | $849,000$314/sqft |
Source: NCI #59250 Report a problem | ||
Nearby homes
- $908,8003 bd3 ba2.7k sqft4000 N Highway A1a Hwy #502, Fort Pierce, FL 34949Sold
- $782,8003 bd3 ba2.7k sqft4000 Highway #A1A-202, Fort Pierce, FL 34949Off Market

- $---- bd-- ba-- sqft4000 N A1a APT 602, Fort Pierce, FL 34949Off Market
- $---- bd-- ba-- sqft4000 N A1a APT 501, Fort Pierce, FL 34949Off Market
Get a cash offer in 3 minutes
Find out how much your home could sell for in as little as 3 minutes with a no-obligation cash offer.
Estimated market value
$985,200
