Skip main navigation
Sold for $1,740,000
  • $1,740,000

    4000 N Lake Leelanau Dr, Lake Leelanau, MI 49653

    4beds
    4,293sqft
    Single Family Residence
    Built in 1995
    1.15 Acres Lot
    $2,057,100 Zestimate®
    $405/sqft
    $5,161 Estimated rent

    Home value

    $2,057,100

    $1.87M - $2.30M

    $5,161/mo

    Zestimate® history
    Loading
    Loading...

    Owner options

    List your home for rent

    $5,161/mo

    Rent Zestimate®

    Find your next renter with Zillow Rental Manager. Plus, with online applications, you can quickly screen prospective tenants – for free.

    Learn more

    $5,161/mo

    Rent Zestimate®

    Refinance and save

    $8,371/mo

    Est. payment

    Refinancing to a lower rate could help reduce your monthly payments and save thousands over the life of the loan.

    See today's rates

    $8,371/mo

    Est. payment

    Explore your selling options

    Work with a Zillow partner agent

    Leverage their expertise and Zillow's premium Showcase listings to get your home seen by more buyers.

    Get started

    List with your own agent

    Get your home in front of millions of buyers by listing it on Zillow.

    Learn how to do it

    Sell it yourself

    Take full control of how buyers see your home on Zillow by listing For Sale by Owner (FSBO).

    List your home

    What's special

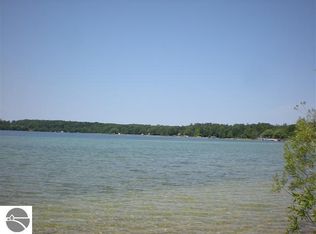
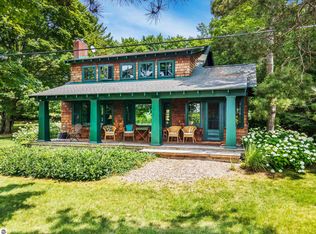
    Welcome to 4000 North Lake Leelanau Dr, an exquisite piece of paradise nestled in a serene and picturesque setting. This stunning property offers 100 of frontage on crystal clear North Lake Leelanau. Enjoy the privacy of the multi-terraced frontage featuring raised garden beds, fire pit, shaded flagstone terrace, curved stone stairway leading to the lakeshore, deck, and dock. As you step inside, you are greeted by a grand foyer that showcases the meticulous craftsmanship and attention to detail throughout the home. The open floor plan seamlessly connects the living spaces, creating a warm and inviting atmosphere for both relaxation and entertaining. The spacious gourmet kitchen is a culinary enthusiast's dream come true boasting custom cabinetry, quartz countertops, and a center island that serves as the heart of the home. The luxurious master suite is a true sanctuary, featuring a private sitting area, spa-like ensuite bathroom, and expansive walk-in closet. With the tranquil ambiance and panoramic views of the surrounding landscape, this master retreat offers a truly rejuvenating experience. An adorable guest home was added in 2013 and features spacious living areas, primary bedroom, bunk room, kitchenette, and full bathroom. This offering simply has it all!

    Zillow last checked:

    Listing updated:

    Listed by:

    Barton Ford 231-922-2350,

    Coldwell Banker Schmidt Traverse City 231-922-2350

    Bought with:

    Marissa Wege, 6501431561

    Five Star Real Estate - Front St TC

    Source: NGLRMLS,MLS#: 1922811MLS Logo

    Facts & features

    Interior

    Bedrooms & bathrooms
    • Bedrooms: 4
    • Bathrooms: 4
    • Full bathrooms: 3
    • 1/2 bathrooms: 1
    • Main level bathrooms: 2
    • Main level bedrooms: 3
    Primary bedroom
    • Level: Main
    • Area: 240
    • Dimensions: 16 x 15
    Bedroom 2
    • Level: Main
    • Area: 110
    • Dimensions: 10 x 11
    Bedroom 3
    • Level: Main
    • Area: 144
    • Dimensions: 12 x 12
    Bedroom 4
    • Level: Upper
    • Area: 290
    • Dimensions: 14.5 x 20
    Primary bathroom
    • Features: Private
    Dining room
    • Level: Main
    • Area: 132
    • Dimensions: 12 x 11
    Kitchen
    • Level: Main
    • Area: 198
    • Dimensions: 22 x 9
    Living room
    • Level: Main
    • Area: 208
    • Dimensions: 16 x 13
    Heating
    • Hot Water, Baseboard, Natural Gas, Fireplace(s)
    Cooling
    • Central Air, Zoned
    Appliances
    • Included: Refrigerator, Oven/Range, Disposal, Dishwasher, Microwave, Water Softener Owned, Washer, Dryer
    • Laundry: Main Level
    Features
    • Cathedral Ceiling(s), Bookcases, Entrance Foyer, Walk-In Closet(s), Breakfast Nook, Kitchen Island, Mud Room, High Speed Internet, WiFi
    • Flooring: Wood, Carpet, Tile
    • Basement: Partial,Crawl Space
    • Has fireplace: Yes
    Interior area
    • Total structure area: 4,293
    • Total interior livable area: 4,293 sqft
    • Finished area above ground: 3,577
    • Finished area below ground: 716

    Property

    Parking
    • Total spaces: 2
    • Parking features: Attached, Garage Door Opener, Paved, Concrete Floors, Asphalt, Private
    • Attached garage spaces: 2
    • Has uncovered spaces: Yes
    Accessibility
    • Accessibility features: None
    Features
    • Levels: Two,One
    • Stories: 2
    • Patio & porch: Deck
    • Exterior features: Dock
    • Has spa: Yes
    • Spa features: Bath
    • Has view: Yes
    • View description: Countryside View, Water
    • Water view: Water
    • Waterfront features: Inland Lake, All Sports, Sandy Bottom
    • Body of water: Lake Leelanau
    • Frontage type: Priv Frontage (Across Rd)
    • Frontage length: 100
    Lot
    • Size: 1.15 Acres
    • Dimensions: 100 x 475
    • Features: Corner Lot, Wooded-Hardwoods, Wooded, Evergreens, Sloped, Subdivided
    Details
    • Additional structures: Shed(s), Guest House
    • Parcel number: 4500965801800
    • Zoning description: Residential

    Construction

    Type & style
    • Home type: SingleFamily
    • Architectural style: Ranch
    • Property subtype: Single Family Residence
    Materials
    • Frame, Stone, Wood Siding
    • Foundation: Block
    • Roof: Asphalt
    Condition
    • New construction: No
    • Year built: 1995

    Utilities & green energy

    • Sewer: Private Sewer
    • Water: Private

    Community & HOA

    Community
    • Features: None
    • Subdivision: North Lake Estates
    HOA
    • Services included: None
    Location
    • Region: Lake Leelanau

    Financial & listing details

    • Price per square foot: $405/sqft
    • Tax assessed value: $1,724,600
    • Annual tax amount: $8,181
    • Price range: $1.7M - $1.7M
    • Date on market: 5/28/2024
    • Cumulative days on market: 51 days
    • Listing agreement: Exclusive Right Sell
    • Listing terms: Conventional,Cash
    • Ownership type: Private Owner
    • Road surface type: Asphalt

    Price history

    DateEventPrice
    7/18/2024Sold$1,740,000$405/sqft
    Source: NGLRMLS #1922811 Report a problem
    6/3/2024Price change$1,740,000+10.5%$405/sqft
    Source: NGLRMLS #1922811 Report a problem
    5/28/2024Listed for sale$1,575,000+135.1%$367/sqft
    Source: NGLRMLS #1922811 Report a problem
    9/30/2000Sold$670,000$156/sqft
    Source: Agent Provided Report a problem

    Public tax history

    YearProperty taxesTax assessment
    2025$8,181 +5.5%$862,300 +11.4%
    2024$7,755 +4.9%$774,400 +19.8%
    2023$7,393 +5.3%$646,200 +33.7%
    2022$7,019 -1.1%$483,500 +5.7%
    2021$7,097 +38.3%$457,600 -9.1%
    2020$5,130 $503,400 +12.9%
    2019-- $446,000 +4.5%
    2018-- $426,600 -0.5%
    2017-- $428,800 +31%
    2016-- $327,400 +0.4%
    2015-- $326,000 -3.5%
    2014-- $337,800 +22.5%
    2013-- $275,700 +2.3%
    2012-- $269,400 -16.2%
    2011-- $321,500 -6.9%
    2010-- $345,200
    Find assessor info on the county website

    Neighborhood: 49653

    Nearby schools

    GreatSchools rating
    Schools provided by the listing agent
    • District: Leland Public School District

    Source: NGLRMLS. This data may not be complete. We recommend contacting the local school district to confirm school assignments for this home.

    Get pre-qualified for a loan
    At Zillow Home Loans, we can pre-qualify you in as little as 5 minutes with no impact to your credit score.

    An equal housing lender. NMLS #10287.