Skip main navigation
Sold
  • $499,500

    4000 N Meridian St APT 1G, Indianapolis, IN 46208

    2beds
    2,200sqft
    Residential, Condominium
    Built in 1968
    -- sqft lot
    $484,500 Zestimate®
    $227/sqft
    $2,012 Estimated rent

    Home value

    $484,500

    $451,000 - $518,000

    $2,012/mo

    Zestimate® history
    Loading
    Loading...

    Owner options

    List your home for rent

    $2,012/mo

    Rent Zestimate®

    Find your next renter with Zillow Rental Manager. Plus, with online applications, you can quickly screen prospective tenants – for free.

    Learn more

    $2,012/mo

    Rent Zestimate®

    Refinance and save

    $4,787/mo

    Est. payment

    Refinancing to a lower rate could help reduce your monthly payments and save thousands over the life of the loan.

    See today's rates

    $4,787/mo

    Est. payment

    Explore your selling options

    Work with a Zillow partner agent

    Leverage their expertise and Zillow's premium Showcase listings to get your home seen by more buyers.

    Get started

    List with your own agent

    Get your home in front of millions of buyers by listing it on Zillow.

    Learn how to do it

    Sell it yourself

    Take full control of how buyers see your home on Zillow by listing For Sale by Owner (FSBO).

    List your home

    What's special

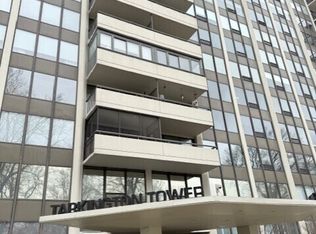
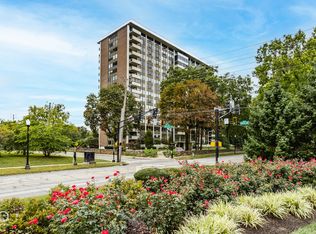
    Discover a rare gem at Tarkington Tower: a coveted 1st-floor condo offering a private patio, 2 bedrooms plus a den, and 2.5 baths. Upon entering this elegant residence, guests are greeted with a spacious, sun-filled living room that flows smoothly into the gourmet kitchen equipped with custom cabinetry, quartz counters, stainless steel appliances, expansive island/breakfast bar, coffee/wet bar, and adjoining dining room. Enjoy your morning coffee or relax at day's end on the private patio with serene landscape pond and soothing waterfall. Double doors off the living room lead into the cozy den which doubles as a home office. The primary suite boasts a generous custom closet and lavish bath. Additional amenities include 2 garage parking spaces, 2 storage units, and an association fee that covers all utilities including heat, air conditioning, cable TV, high speed internet, water, 24/7 doorperson, a pool, exercise room, dog park, updated lobby, party room with kitchen, and 2 guest rooms.

    Zillow last checked:

    Listing updated:

    Listed by:

    Bif Ward 317-590-7871,

    F.C. Tucker Company

    Bought with:

    Jeanna Chandler

    Engel & Volkers

    Source: MIBOR as distributed by MLS GRID,MLS#: 21984410MLS Logo

    Facts & features

    Interior

    Bedrooms & bathrooms
    • Bedrooms: 2
    • Bathrooms: 3
    • Full bathrooms: 2
    • 1/2 bathrooms: 1
    • Main level bathrooms: 3
    • Main level bedrooms: 2
    Primary bedroom
    • Features: Luxury Vinyl Plank
    • Level: Main
    • Area: 238 Square Feet
    • Dimensions: 17x14
    Bedroom 2
    • Features: Tile-Ceramic
    • Level: Main
    • Area: 182 Square Feet
    • Dimensions: 14x13
    Great room
    • Features: Luxury Vinyl Plank
    • Level: Main
    • Area: 342 Square Feet
    • Dimensions: 19x18
    Kitchen
    • Features: Luxury Vinyl Plank
    • Level: Main
    • Area: 552 Square Feet
    • Dimensions: 24x23
    Library
    • Features: Luxury Vinyl Plank
    • Level: Main
    • Area: 338 Square Feet
    • Dimensions: 26x13
    Heating
    • Hot Water
    Cooling
    • Has cooling: Yes
    Appliances
    • Included: Electric Cooktop, Dishwasher, Dryer, Disposal, Microwave, Electric Oven, Refrigerator, Warming Drawer, Washer, Wine Cooler
    Features
    • Bookcases, Kitchen Island, High Speed Internet, Eat-in Kitchen, Storage, Walk-In Closet(s)
    • Has basement: No
    • Common walls with other units/homes: No Common Walls
    Interior area
    • Total structure area: 2,200
    • Total interior livable area: 2,200 sqft

    Property

    Parking
    • Total spaces: 2
    • Parking features: Assigned
    • Garage spaces: 2
    Features
    • Levels: One
    • Stories: 1
    • Entry location: Building Private Entry,Ground Level
    • Patio & porch: Patio
    Lot
    • Size: 1,742 Square Feet
    Details
    • Parcel number: 490613102089000801
    • Horse amenities: None

    Construction

    Type & style
    • Home type: Condo
    • Architectural style: Contemporary,Traditional
    • Property subtype: Residential, Condominium
    • Attached to another structure: Yes
    Materials
    • Brick
    • Foundation: Slab
    Condition
    • New construction: No
    • Year built: 1968

    Utilities & green energy

    • Water: Municipal/City

    Community & HOA

    Community
    • Features: Low Maintenance Lifestyle, Fitness Center, Pool
    • Subdivision: Tarkington Tower
    HOA
    • Has HOA: Yes
    • Services included: Common Heat, Sewer, Entrance Common, Exercise Room, Insurance, Lawncare, Maintenance Grounds, Security
    • HOA fee: $1,672 monthly
    Location
    • Region: Indianapolis

    Financial & listing details

    • Price per square foot: $227/sqft
    • Tax assessed value: $407,900
    • Annual tax amount: $4,030
    • Date on market: 6/12/2024
    • Cumulative days on market: 6 days

    Price history

    DateEventPrice
    8/7/2024Sold$499,500$227/sqft
    Source: MIBOR as distributed by MLS GRID #21984410 Report a problem
    6/18/2024Pending sale$499,500$227/sqft
    Source: MIBOR as distributed by MLS GRID #21984410 Report a problem
    6/12/2024Listed for sale$499,500+40.7%$227/sqft
    Source: MIBOR as distributed by MLS GRID #21984410 Report a problem
    6/1/2021Sold$355,000+10.9%$161/sqft
    Source: MIBOR as distributed by MLS GRID #21764748 Report a problem
    9/4/2020Listing removed$1,500$1/sqft
    Source: Highgarden Real Estate #21731243 Report a problem
    9/3/2020Listed for rent$1,500$1/sqft
    Source: Highgarden Real Estate #21731243 Report a problem
    9/1/2016Sold$320,000+77.8%$145/sqft
    Source: Public Record Report a problem
    6/19/2014Sold$180,000-9.5%$82/sqft
    Source: Public Record Report a problem
    4/17/2013Listing removed$199,000$90/sqft
    Source: CENTURY 21 Scheetz #21211481 Report a problem
    3/15/2013Price change$199,000-2.9%$90/sqft
    Source: CENTURY 21 Scheetz #21211481 Report a problem
    1/17/2013Price change$205,000-4.7%$93/sqft
    Source: CENTURY 21 Scheetz #21211481 Report a problem
    8/4/2012Listed for sale$215,000$98/sqft
    Source: F.C. Tucker Company, Inc. #21190369 Report a problem

    Public tax history

    YearProperty taxesTax assessment
    2025$4,008 +0.7%$407,900 +22.1%
    2024$3,980 -3.8%$334,100
    2023$4,138 +11.9%$334,100 -2.8%
    2022$3,698 -0.4%$343,700 +8.8%
    2021$3,714 -11.4%$315,800
    2020$4,189 +54.3%$315,800 -9.2%
    2019$2,715 +15.9%$347,900 +53.7%
    2018$2,342 -0.9%$226,400 +4.2%
    2017$2,364 +39.2%$217,200 -2.5%
    2016$1,699 +8.6%$222,800 +52.5%
    2014$1,563 -2.7%$146,100
    2013$1,606 $146,100 +0.5%
    2012$1,606 $145,400 -12.9%
    2011-- $167,000
    2010$1,730 -4.9%$167,000 -3%
    2009$1,819 $172,100
    Find assessor info on the county website

    Neighborhood: Butler-Tarkington

    Nearby schools

    GreatSchools rating
    Get a cash offer in 3 minutes
    Find out how much your home could sell for in as little as 3 minutes with a no-obligation cash offer.
    Estimated market value
    $484,500
    Get a cash offer in 3 minutes
    Find out how much your home could sell for in as little as 3 minutes with a no-obligation cash offer.
    Estimated market value
    $484,500