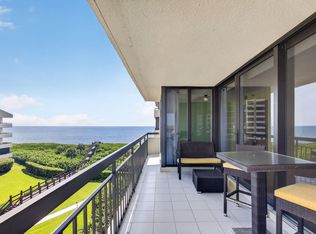
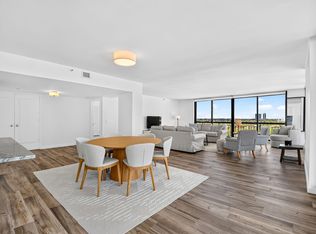
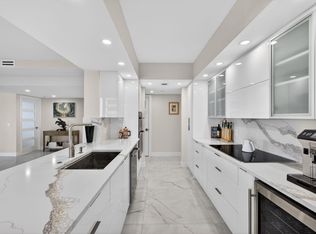
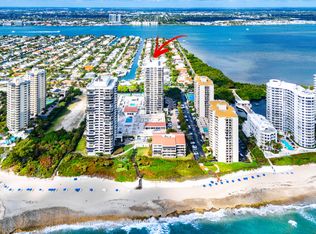
Highly desirable and rarely available direct oceanfront residence in Martinique II Singer Island. This beautifully maintained home features a custom-designed kitchen, elegant marble floors, and pristine white impact windows showcasing sweeping ocean views. Martinique offers year-round manned beach service and some of the widest beaches on Singer Island, creating a true resort-style lifestyle. Ideally located near Ocean Reef Park and just minutes from John D. MacArthur Beach State Park. Includes a prime parking space near the building entry for added convenience. A rare opportunity to enjoy refined oceanfront living. COMMUNITY ROOM, BILLIARDS, ELEVATOR, EXTRA STORAGE, LOBBY, PICNIC AREA, TRASH CHUTE, BIKE STORAGE, 2 EXERCISE ROOM, LIBRARY, MANAGER ON SITE, 2 POOLS, RESTAUTANT, SPA-HOT TUB, 2 TENNIS COURTS, PICKEL BALL SECURITY: GATE-MANNED, LOBBY, CONCIEREGE
For sale
$1,500,000
4000 N Ocean Drive #701, Singer Island, FL 33404
2beds
2,011sqft
Condominium
Built in 1986
-- sqft lot
$1,355,700 Zestimate®
$746/sqft
$2,208/mo HOA
What's special
Spa-hot tubPicnic areaCustom-designed kitchenDirect oceanfront residenceElegant marble floors
- 142 days |
- 94 |
- 7 |
Zillow last checked:
Listing updated:
Listed by:
John Nugent 561-301-3371,
Compass Florida LLC,
Brian Rosenberger 561-971-2411,
Compass Florida LLC
Source: BeachesMLS,MLS#: B26009803 Originating MLS: BeachesMLS
Originating MLS: BeachesMLSFacts & features
Interior
Bedrooms & bathrooms
- Bedrooms: 2
- Bathrooms: 4
- Full bathrooms: 3
- 1/2 bathrooms: 1
- Main level bathrooms: 2
- Main level bedrooms: 3
Primary bedroom
- Level: Main
- Area: 288
- Dimensions: 16 X 18
Bedroom 2
- Level: Main
- Area: 195
- Dimensions: 13 X 15
Kitchen
- Level: Main
- Area: 96
- Dimensions: 12 X 8
Living room
- Level: Main
- Area: 360
- Dimensions: 18 X 20
Heating
- Central, Individual
Cooling
- Central Air
Appliances
- Included: Cooktop, Dryer, Dishwasher, Electric Cooktop, Microwave, Oven, Refrigerator, Vented Exhaust Fan, Washer
- Laundry: Inside, In Bathroom, In Unit, Washer Dryer Install Allowed
Features
- Breakfast Bar, Breakfast Area, Bathtub, Closet Cabinetry, Dual Sinks, Kitchen Island, Living/Dining Room, Main Level Primary, Multiple En Suite Bathrooms, Split Bedrooms, Soaking Tub, Separate Shower, Walk-In Closet(s)
- Flooring: Carpet, Marble, Tile
- Doors: French Doors
- Windows: Storm Window(s)
- Has fireplace: No
Interior area
- Total structure area: 2,011
- Total interior livable area: 2,011 sqft
Video & virtual tour
Property
Parking
- Total spaces: 1
- Parking features: Attached, Covered, Carport, Detached Carport, Deeded, Garage
- Attached garage spaces: 1
- Has carport: Yes
- Details: CarportSpaces:0.00
Accessibility
- Accessibility features: None
Features
- Levels: One
- Stories: 1
- Patio & porch: Wrap Around, Balcony
- Exterior features: Balcony, Outdoor Living Area
- Pool features: Heated
- Has view: Yes
- View description: Intercoastal, Ocean, Water
- Has water view: Yes
- Water view: Intercoastal,Ocean,Water
- Waterfront features: Ocean Access
Lot
- Features: Sprinklers Automatic
Details
- Parcel number: 56434222280020701
- Zoning: RM-20 (city)
- Special conditions: Standard
Construction
Type & style
- Home type: Condo
- Property subtype: Condominium
Materials
- Block
- Roof: Flat
Condition
- Resale
- New construction: No
- Year built: 1986
Utilities & green energy
- Sewer: Public Sewer
- Water: Public
- Utilities for property: Cable Connected, Electricity Connected, Sewer Connected, Water Connected
Community & HOA
Community
- Features: Gated, Property Manager On-Site, Street Lights
- Security: Fire Alarm, Fire Sprinkler System, Gated with Guard, Gated Community, Key Card Entry, Lobby Secured, Security Lights
- Subdivision: MARTINIQUE 2 CONDO
HOA
- Has HOA: Yes
- Amenities included: Beach Rights, Beach Access, Billiard Room, Bike Storage, Clubhouse, Fitness Center, Maintenance Grounds, Gated, Hot Water, Library, Management, Maintenance, Picnic Area, Pickleball, Pool, Parking, Restaurant, Spa/Hot Tub, Storage, Tennis Court(s), Trash
- Services included: Common Areas, Electricity, Hot Water, Maintenance Grounds, Pest Control, Pool(s), Recreation Facilities, Reserve Fund, Roof, Sewer, Security, Water, Internet
- HOA fee: $2,208 monthly
- HOA name: Martinique II Owners Association
Location
- Region: Riviera Beach
Financial & listing details
- Price per square foot: $746/sqft
- Tax assessed value: $768,653
- Annual tax amount: $17,795
- Date on market: 4/1/2026
- Cumulative days on market: 142 days
- Listing terms: Cash,Conventional,1031 Exchange
- Electric utility on property: Yes
- Road surface type: Asphalt
Estimated market value
$1,355,700
$1.29M - $1.42M
$7,835/mo
Price history
| Date | Event | Price |
|---|---|---|
| 4/1/2026 | Listed for sale | $1,500,000+130.8%$746/sqft |
Source:  BeachesMLS #B26009803 Report a problem BeachesMLS #B26009803 Report a problem | ||
| 12/29/2016 | Listing removed | $649,900+28.7%$323/sqft |
Source: Distinct Estates LLC #RX-10232525 Report a problem | ||
| 6/30/2016 | Sold | $505,000-22.3%$251/sqft |
Source: BeachesMLS #R10232525 Report a problem | ||
| 5/18/2016 | Pending sale | $649,900$323/sqft |
Source: Distinct Estates LLC #RX-10232525 Report a problem | ||
| 5/6/2016 | Price change | $649,900-7.2%$323/sqft |
Source: Distinct Estates LLC #RX-10232525 Report a problem | ||
| 4/1/2016 | Price change | $699,999-6.7%$348/sqft |
Source: Waterfront Properties & Club C #RX-10139208 Report a problem | ||
| 3/7/2016 | Price change | $749,999-6.1%$373/sqft |
Source: Waterfront Properties & Club C #RX-10139208 Report a problem | ||
| 11/3/2015 | Price change | $799,000-5.4%$397/sqft |
Source: Waterfront Properties & Club C #RX-10139208 Report a problem | ||
| 9/9/2015 | Price change | $845,000-3.4%$420/sqft |
Source: Waterfront Properties & Club C #RX-10139208 Report a problem | ||
| 5/28/2015 | Price change | $875,000+9.5%$435/sqft |
Source: Waterfront Properties & Club C #RX-10139208 Report a problem | ||
| 3/28/2015 | Price change | $799,000-6%$397/sqft |
Source: RE/MAX ISLAND PROPERTIES #RX-10081879 Report a problem | ||
| 3/6/2015 | Price change | $850,000-2.9%$423/sqft |
Source: RE/MAX ISLAND PROPERTIES #RX-10081879 Report a problem | ||
| 1/7/2015 | Price change | $875,000-5.4%$435/sqft |
Source: RE/MAX ISLAND PROPERTIES #RX-10081879 Report a problem | ||
| 10/20/2014 | Listed for sale | $925,000+32.3%$460/sqft |
Source: RE/MAX ISLAND PROPERTIES #RX-10081879 Report a problem | ||
| 7/21/2014 | Sold | $699,000-7.9%$348/sqft |
Source: BeachesMLS #R10014932 Report a problem | ||
| 6/27/2014 | Pending sale | $759,000$377/sqft |
Source: RE/MAX ISLAND PROPERTIES #RX-10014932 Report a problem | ||
| 4/23/2014 | Price change | $759,000-4.5%$377/sqft |
Source: RE/MAX ISLAND PROPERTIES #RX-10014932 Report a problem | ||
| 2/9/2014 | Listed for sale | $795,000-0.5%$395/sqft |
Source: RE/MAX #RX-10014932 Report a problem | ||
| 3/5/2012 | Listing removed | $799,000$397/sqft |
Source: Keller Williams Realty Report a problem | ||
| 7/28/2011 | Listed for sale | $799,000$397/sqft |
Source: Safe Harbour Realty of Jupiter. LLC. #R3214026 Report a problem | ||
| 5/14/2011 | Listing removed | $799,000$397/sqft |
Source: Remax Island Properties #R3181384 Report a problem | ||
| 3/13/2011 | Listed for sale | $799,000-4.3%$397/sqft |
Source: Remax Island Properties #R3181384 Report a problem | ||
| 5/24/2005 | Sold | $835,000$415/sqft |
Source: Public Record Report a problem | ||
Public tax history
| Year | Property taxes | Tax assessment |
|---|---|---|
| 2025 | $17,795 +15.6% | $768,653 +10% |
| 2024 | $15,400 +14.5% | $698,775 +10% |
| 2023 | $13,445 +6.4% | $635,250 +10% |
| 2022 | $12,637 +9.6% | $577,500 +10% |
| 2021 | $11,530 +7.3% | $525,000 +8.2% |
| 2020 | $10,741 -1% | $485,000 |
| 2019 | $10,845 | $485,000 |
| 2018 | $10,845 +2.5% | $485,000 |
| 2017 | $10,581 -1.3% | $485,000 -14.9% |
| 2016 | $10,722 -16.6% | $570,000 +7.5% |
| 2015 | $12,854 +9.8% | $530,000 +8.2% |
| 2014 | $11,709 -0.4% | $490,000 |
| 2013 | $11,761 +14.3% | $490,000 +5.3% |
| 2012 | $10,293 +1.4% | $465,225 +3% |
| 2011 | $10,150 +0.9% | $451,675 +1.5% |
| 2010 | $10,056 +1.5% | $445,000 -3.3% |
| 2009 | $9,907 -14.9% | $460,000 -18.1% |
| 2008 | $11,636 -18.2% | $561,500 -16.4% |
| 2007 | $14,227 -10% | $671,680 |
| 2006 | $15,803 | $671,680 +3.8% |
| 2005 | -- | $647,000 +22.1% |
| 2004 | $10,050 +18862.5% | $530,000 +45.2% |
| 2003 | $53 -99.3% | $365,000 +25.4% |
| 2002 | $7,496 +4.3% | $291,000 +5.4% |
| 2001 | $7,187 +29.1% | $276,000 +14.9% |
| 2000 | $5,568 +3.2% | $240,200 |
| 1999 | $5,396 | $240,200 |
Find assessor info on the county website
Monthly payment
Est. payment
Payment breakdown
Explore the cost of this home by adjusting the details. Changes won't be saved.Climate risks
Neighborhood: Singer Island
Nearby schools
GreatSchools rating
- 5/10Lincoln Elementary SchoolGrades: PK-5Distance: 3 mi
- 4/10John F. Kennedy Middle SchoolGrades: 6-8Distance: 3.3 mi
- 6/10William T. Dwyer High SchoolGrades: PK,9-12Distance: 7.2 mi
Schools provided by the listing agent
- Elementary: Lincoln
- Middle: John F. Kennedy (Palm Beach)
- High: William T. Dwyer
Source: BeachesMLS. This data may not be complete. We recommend contacting the local school district to confirm school assignments for this home.
- $6,0002 bd4 ba2k sqft4000 N Ocean Dr APT 401, Riviera Beach, FL 33404For Rent

- $1,175,0002 bd4 ba2k sqft4000 N Ocean Dr APT 403, Riviera Beach, FL 33404For Sale
- $9,0002 bd4 ba2k sqft4000 N Ocean Dr APT 703, Riviera Beach, FL 33404For Rent
- $7,5002 bd3 ba2k sqft4000 N Ocean Dr APT 2004, Riviera Beach, FL 33404For Rent

- $650,0002 bd4 ba2k sqft4100 N Ocean Dr APT 301, Riviera Beach, FL 33404Sold
- $1,250,0002 bd4 ba2k sqft4100 N Ocean Dr APT 504, Riviera Beach, FL 33404For Sale
- $5,0002 bd4 ba2k sqft4100 N Ocean Dr APT 604, Riviera Beach, FL 33404For Rent
- $8,0003 bd5 ba2.4k sqft4100 N Ocean Dr APT 803, Riviera Beach, FL 33404For Rent
A local agent can set up tours, give advice and negotiate with sellers.
A local lender can help you make sure your offer is ready when you are.
Similar homes
- $1,450,0003 bd4 ba2.6k sqftOcean Row at Martinique, Singer Island, FL 33404For Sale

 MLS ID #B26019125, Michelle Rinaldi PA, EXP Realty LLC. BeachesMLS
 - $1,275,0002 bd4 ba2k sqftMartinique II 4100, Singer Island, FL 33404For Sale
 MLS ID #B26014609, John Nugent, Compass Florida LLC. BeachesMLS
 - $1,250,0002 bd4 ba2k sqft4100, Singer Island, FL 33404For Sale
 MLS ID #B26005975, Michelle Rinaldi PA, EXP Realty LLC. BeachesMLS
 - $1,175,0002 bd4 ba2k sqft4000 N Ocean Drive #403, Singer Island, FL 33404For SaleMLS ID #B26044100, John Nugent, Compass Florida LLC. BeachesMLS
- $1,399,0002 bd3 ba2k sqftCapri of Singer Island, Singer Island, FL 33404For SaleMLS ID #B26049613, Meike M MacGregor, Compass Florida LLC. BeachesMLS
- $1,750,0002 bd3 ba2k sqft4000 N Ocean Drive #2503, Singer Island, FL 33404For SaleMLS ID #R11159401, Angela Jean Voland PA, Waterfront Properties & Club C. BeachesMLS
- $1,550,0002 bd2 ba1.4k sqft5510, Singer Island, FL 33404For SaleMLS ID #R11159645, Michelle Rinaldi PA, EXP Realty LLC. BeachesMLS
- $795,0002 bd2 ba1.4k sqft4200 N Ocean Drive #2-1601, Singer Island, FL 33404For SaleMLS ID #B26061452, Jonathan Allen, Illustrated Properties LLC. BeachesMLS
- $769,0002 bd2 ba1.4k sqftCôte d'Azur Condo, Singer Island, FL 33404For SaleMLS ID #B26059257, Antonio LaRocca, Antonio LaRocca Broker. BeachesMLS
- $1,300,0002 bd2 ba1.4k sqftWATER GLADES CONDO 300, Singer Island, FL 33404For SaleMLS ID #B26044264, Nicole D Morris PA, Sellstate Priority Realty Netw. BeachesMLS
- $1,100,0002 bd2 ba1.6k sqftCorniche, Singer Island, FL 33404For SaleMLS ID #B26033782, Manal F. Hammad, Compass Florida LLC. BeachesMLS
- $1,150,0002 bd2 ba1.4k sqft300, Singer Island, FL 33404For SaleMLS ID #B26063945, Torey Burke, United Realty Consultants. BeachesMLS
- $2,200,0003 bd4 ba2.7k sqftThe Resort at Singer Island, Singer Island, FL 33404For SaleMLS ID #B26059965, Dermot C. OBrien, Sotheby's Intl. Realty, Inc.. BeachesMLS
- $795,0003 bd5 ba2.6k sqftOcean Row at Martinique, Singer Island, FL 33404For SaleMLS ID #B26030469, Dylan P Snyder, Compass Florida LLC. BeachesMLS
- $1,195,0002 bd2 ba1.4k sqft5540 N Ocean Drive #14b, Singer Island, FL 33404For SaleMLS ID #R11153970, John Nugent, Compass Florida LLC. BeachesMLS
- $1,185,0002 bd2 ba1.4k sqft5510, Singer Island, FL 33404For SaleMLS ID #R11157469, Michelle Rinaldi PA, EXP Realty LLC. BeachesMLS
- $865,0002 bd2 ba1.6k sqftThe Reaches, Riviera Beach, FL 33404For SaleMLS ID #B26029951, Melissa Danielle Askeland, Illustrated Properties. BeachesMLS
- $1,235,0002 bd2 ba1.6k sqft155, Palm Beach Shores, FL 33404For SaleMLS ID #R11168350, Michelle Rinaldi PA, EXP Realty LLC. BeachesMLS
- $2,149,0003 bd4 ba2.8k sqft5050, Singer Island, FL 33404For SaleMLS ID #R11136099, Ann P Cusa, Serhant. BeachesMLS
- $1,099,0002 bd2 ba1.4k sqft5540 N Ocean Drive #9b, Singer Island, FL 33404For SaleMLS ID #B26012793, David William Marshall, David Marshall & Associates. BeachesMLS
