Skip main navigation
Pending
  • $1,450,000

    4000 N Upland St, Arlington, VA 22207

    4beds
    3,460sqft
    : 
    Loading
    Get pre-qualified
    Single Family Residence
    Built in 1957
    10,433 Square Feet Lot
    $1,459,500 Zestimate®
    $419/sqft
    $-- HOA

    What's special

    Cozy sunroomBuilt-in dining banquetPrivate fully fenced backyardWelcoming kitchenBeautifully appointed bathroomGranite countersSeparate dining room
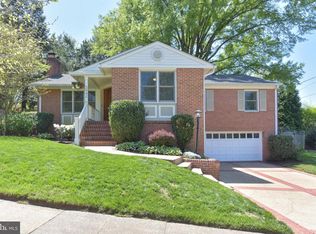
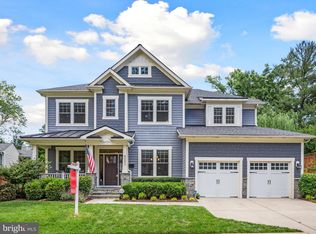
    Welcome to 4000 N Upland St., a charming 4 Bedroom, 4 Full Bathroom, and 2 Half Bathroom Cape Cod nestled in the highly sought-after Golf Club Manor neighborhood, just one stoplight from Washington, D.C. Set on a beautiful .24-acre lot and featuring just over 3,700 square feet, this home offers the perfect blend of classic design and modern updates. The main level enjoys abundant natural light and hardwood floors. The welcoming Kitchen features ceiling height wood cabinetry, center island, stainless steel appliances, granite counters, a built-in dining banquet, and direct access to the backyard for outdoor grilling, playtime, or relaxation. A separate Dining Room and Living Room with gas Fireplace as well as a cozy Sunroom provide multiple living area options. This level conveniently features a Bedroom Suite with an updated Full Bathroom and an additional Bedroom that could double as a private office. A Powder Room completes the main level. Upstairs is the spacious and inviting Primary Bedroom Suite with a beautifully appointed Bathroom, 2 walk-in closets, an ensuite Study/Office/Sitting Room, and access to attic storage. An additional Bedroom and Bathroom completes the upper level. The Lower Level enjoys full size windows and a gas Fireplace in the Family Room as well as a recently finished Rec Room space ideal for a home office, craft room, or organized storage. An additional Full Bath and Half Bathroom, plus an oversized Laundry Room with walkup access to the backyard make the lower level highly functional and inviting. Step outside to your private, fully fenced backyard—an expansive, flat green space with beautiful planting beds and a spacious flagstone patio ideal for entertaining, playing, or simply unwinding in a serene setting. A shed can house gardening tools or other outdoor equipment, and a gas grill hook-up makes grilling on demand a breeze. 1-car garage and driveway parking for at least 2 other cars. Beyond the home, enjoy the unparalleled convenience of living near top-rated public schools, best-in-class Arlington parks and hiking trails, National Airport, and easy access to multiple Fortune 500 headquarters. This home is truly a rare find, combining a prime location with delightful living spaces. Make it yours and experience the best of Arlington living!
    33 days
    |
    875
    |
    29
    |

    Likely to sell faster than

    Zillow last checked:

    Listing updated:

    Listed by:

    Lizzy Conroy 202-441-3630,

    Serhant 8777374268,

    Co-Listing Agent: Colleen Stoltz 703-798-1880,

    Serhant

    Source: Bright MLS,MLS#: VAAR2075280MLS Logo

      Facts & features

      Interior

      Bedrooms & bathrooms
      • Bedrooms: 4
      • Bathrooms: 6
      • Full bathrooms: 4
      • 1/2 bathrooms: 2
      • Main level bathrooms: 2
      • Main level bedrooms: 2
      Rooms
      • Room types: Living Room, Dining Room, Primary Bedroom, Bedroom 3, Bedroom 4, Kitchen, Family Room, Sun/Florida Room, Laundry, Office, Recreation Room, Primary Bathroom, Full Bath, Half Bath
      Primary bedroom
      • Level: Upper
      Bedroom 3
      • Features: Flooring - HardWood, Ceiling Fan(s)
      • Level: Upper
      Bedroom 3
      • Level: Main
      Bedroom 4
      • Features: Flooring - Stone
      • Level: Main
      Primary bathroom
      • Level: Upper
      Dining room
      • Features: Flooring - HardWood
      • Level: Main
      Family room
      • Features: Flooring - Carpet
      • Level: Lower
      Other
      • Features: Flooring - Tile/Brick, Countertop(s) - Solid Surface
      • Level: Lower
      Other
      • Features: Flooring - Ceramic Tile
      • Level: Upper
      Other
      • Level: Main
      Half bath
      • Level: Main
      Half bath
      • Features: Flooring - Ceramic Tile
      • Level: Lower
      Kitchen
      • Features: Flooring - Tile/Brick, Kitchen Island, Eat-in Kitchen, Kitchen - Gas Cooking
      • Level: Main
      Laundry
      • Features: Flooring - Ceramic Tile
      • Level: Lower
      Living room
      • Features: Fireplace - Gas, Flooring - HardWood
      • Level: Main
      Office
      • Features: Flooring - HardWood
      • Level: Upper
      Recreation room
      • Features: Flooring - HardWood
      • Level: Lower
      Other
      • Features: Flooring - Stone
      • Level: Main
      Heating
      • Forced Air, Humidity Control, Natural Gas
      Cooling
      • Central Air, Electric
      Appliances
      • Included: Microwave, Cooktop, Dishwasher, Disposal, Refrigerator, Ice Maker, Oven, Down Draft, Extra Refrigerator/Freezer, Stainless Steel Appliance(s), Gas Water Heater
      • Laundry: Lower Level, Laundry Room
      Features
      • Kitchen Island, Kitchen - Gourmet, Kitchen - Table Space, Eat-in Kitchen, Primary Bath(s), Chair Railings, Crown Molding, Entry Level Bedroom, Recessed Lighting, Ceiling Fan(s), Plaster Walls, Dry Wall
      • Flooring: Carpet, Ceramic Tile, Hardwood, Wood
      • Doors: French Doors, Six Panel, Storm Door(s)
      • Windows: Skylight(s), Double Pane Windows, Low Emissivity Windows, Replacement, Window Treatments
      • Basement: Connecting Stairway,Finished,Walk-Out Access
      • Number of fireplaces: 3
      • Fireplace features: Mantel(s), Gas/Propane, Screen, Wood Burning
      Interior area
      • Total structure area: 4,251
      • Total interior livable area: 3,460 sqft
      • Finished area above ground: 2,370
      • Finished area below ground: 1,090

      Property

      Parking
      • Total spaces: 3
      • Parking features: Garage Faces Front, Garage Door Opener, Concrete, Attached, Driveway
      • Attached garage spaces: 1
      • Uncovered spaces: 2
      Accessibility
      • Accessibility features: None
      Features
      • Levels: Three
      • Stories: 3
      • Patio & porch: Deck, Porch, Patio
      • Exterior features: Sidewalks, Stone Retaining Walls, Underground Lawn Sprinkler, Barbecue
      • Pool features: None
      • Fencing: Back Yard
      Lot
      • Size: 10,433 Square Feet
      • Features: Landscaped
      Details
      • Additional structures: Above Grade, Below Grade
      • Parcel number: 03008007
      • Zoning: R-10
      • Special conditions: Standard

      Construction

      Type & style
      • Home type: SingleFamily
      • Architectural style: Cape Cod
      • Property subtype: Single Family Residence
      Materials
      • Brick, Vinyl Siding
      • Foundation: Slab
      • Roof: Architectural Shingle
      Condition
      • New construction: No
      • Year built: 1957

      Utilities & green energy

      • Sewer: Public Sewer
      • Water: Public

      Community & HOA

      Community
      • Subdivision: Golf Club Manor
      HOA
      • Has HOA: No
      Location
      • Region: Arlington

      Financial & listing details

      • Price per square foot: $419/sqft
      • Tax assessed value: $1,385,100
      • Annual tax amount: $14,308
      • Date on market: 6/18/2026
      • Listing agreement: Exclusive Right To Sell
      • Inclusions: Trash Can Enclosure, Outdoor Bbq With Natural Gas Connection
      • Ownership: Fee Simple

        Estimated market value

        $1,459,500

        $1.39M - $1.53M

        $7,807/mo

        Price history

        DateEventPrice
        7/15/2026Pending sale$1,450,000$419/sqft
        Source: Bright MLS #VAAR2075280 Report a problem
        6/25/2026Contingent$1,450,000$419/sqft
        Source: Bright MLS #VAAR2075280 Report a problem
        6/18/2026Listed for sale$1,450,000+2.8%$419/sqft
        Source: Bright MLS #VAAR2075280 Report a problem
        7/21/2023Sold$1,410,000+0.8%$408/sqft
        Source: Bright MLS #VAAR2031454 Report a problem
        6/12/2023Pending sale$1,399,000$404/sqft
        Source: Bright MLS #VAAR2031454 Report a problem
        5/26/2023Listed for sale$1,399,000$404/sqft
        Source: Bright MLS #VAAR2031454 Report a problem
        5/22/2023Listing removed$1,399,000$404/sqft
        Source: Bright MLS #VAAR2029452 Report a problem
        5/19/2023Price change$1,399,000-6.6%$404/sqft
        Source: Bright MLS #VAAR2029452 Report a problem
        5/5/2023Listed for sale$1,497,500+53.6%$433/sqft
        Source: Bright MLS #VAAR2029452 Report a problem
        7/21/2015Sold$975,000-5.7%$282/sqft
        Source: Public Record Report a problem
        6/4/2015Pending sale$1,034,000$299/sqft
        Source: Long & Foster Real Estate, Inc. #AR8621808 Report a problem
        5/1/2015Price change$1,034,000-3.3%$299/sqft
        Source: Long & Foster Real Estate, Inc. #AR8621808 Report a problem
        4/10/2015Listed for sale$1,069,000-2.6%$309/sqft
        Source: Long & Foster Real Estate, Inc. #AR8621808 Report a problem
        6/22/2014Listing removed$1,098,000$317/sqft
        Source: Long & Foster Real Estate #AR8348241 Report a problem
        5/31/2014Price change$1,098,000-4.5%$317/sqft
        Source: Long & Foster Real Estate #AR8348241 Report a problem
        5/15/2014Listed for sale$1,150,000+6.5%$332/sqft
        Source: Long & Foster Real Estate #AR8348241 Report a problem
        10/1/2009Sold$1,080,000-9.6%$312/sqft
        Source: Public Record Report a problem
        10/12/2008Listing removed$1,195,000$345/sqft
        Source: Keller Williams Realty #AR6780252 Report a problem
        7/13/2008Listed for sale$1,195,000+191.5%$345/sqft
        Source: Keller Williams Realty #AR6780252 Report a problem
        11/19/1999Sold$410,000$118/sqft
        Source: Public Record Report a problem

        Public tax history

        YearProperty taxesTax assessment
        2025$14,308 +4.2%$1,385,100 +4.2%
        2024$13,728 +9.2%$1,328,900 +8.8%
        2023$12,576 +5.6%$1,221,000 +5.6%
        2022$11,907 +5.7%$1,156,000 +5.7%
        2021$11,260 +3.4%$1,093,200 +3%
        2020$10,886 +2.7%$1,061,000 +2.7%
        2019$10,597 +3.7%$1,032,800 +1.7%
        2018$10,219 +8%$1,015,800 +8%
        2017$9,464 +1.1%$940,800 -0.4%
        2016$9,360 +3.6%$944,500 +4.1%
        2015$9,039 +3.4%$907,500 +3.4%
        2014$8,740 +3.9%$877,500 +4.9%
        2013$8,415 +3.6%$836,500
        2012$8,122 +1.4%--
        2011$8,014 --
        2009-- --
        2008-- --
        2007-- --
        2006-- --
        2005-- --
        2004-- --
        2003-- --
        2002-- --
        2001-- $377,300
        Find assessor info on the county website

        Monthly payment

        Est. payment

        Payment breakdown

        Explore the cost of this home by adjusting the details. Changes won't be saved.
        All calculations are estimates and provided by Zillow, Inc. for informational purposes only. Actual amounts may vary.
        HOA fees may include property taxes on listings classified as Co-Ops. Contact the listing agent and/or owner for fee details.
        Mortgage interest rates are dependent on a number of factors, including credit score, down payment, and repayment length. Interest rate data provided by Zillow Group Marketplace, Inc. as of 1/1/1970 from various mortgage lenders with which we have lead or other similar arrangements; the Estimated Payment is an average of those rates.
        See how much you could borrow to make a competitive offer.

        Climate risks

        Neighborhood: Stafford Albemarle Glebe

        Getting around

        11 / 100
        Car-Dependent
        25 / 100
        Some Transit
        23 / 100
        Somewhat Bikeable

        Nearby schools

        GreatSchools rating
        Schools provided by the listing agent
        • Elementary: Jamestown
        • Middle: Williamsburg
        • High: Yorktown
        • District: Arlington County Public Schools

        Source: Bright MLS. This data may not be complete. We recommend contacting the local school district to confirm school assignments for this home.

        A local agent can set up tours, give advice and negotiate with sellers.

        Browse local experts

        Similar homes