
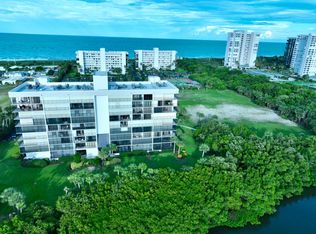
WOW! Breathtaking views both up and down the shoreline. All 3 bedrooms have ocean and or river views, as does the kitchen, and all living areas! Wrap around porch provides opportunities to watch the sunrise & set. This highly sought after private community is gated, has TWO car garage, and resort style amenities; beach access, beachfront pool, tennis, gym, sauna. With TWO elevators that open directly into your unit. 2701 sq ft under air and 606 sq ft of porch areas. Come and feel for yourself the calm and tranquility offered with these views in this very private bldg
Sold for $850,000
$850,000
4000 North Cswy #A1a-901, Fort Pierce, FL 34949
3beds
2,701sqft
Condominium
Built in 1993
-- sqft lot
$925,200 Zestimate®
$315/sqft
$6,322 Estimated rent
Home value
$925,200
$823,000 - $1.05M
$6,322/mo
Zestimate® history
Owner options
List your home for rent
$6,322/mo
Rent Zestimate®
Find your next renter with Zillow Rental Manager. Plus, with online applications, you can quickly screen prospective tenants – for free.
$6,322/mo
Rent Zestimate®
Refinance and save
$6,080/mo
Est. payment
Refinancing to a lower rate could help reduce your monthly payments and save thousands over the life of the loan.
$6,080/mo
Est. payment
Explore your selling options
Work with a Zillow partner agent
Leverage their expertise and Zillow's premium Showcase listings to get your home seen by more buyers.
Get startedList with your own agent
Get your home in front of millions of buyers by listing it on Zillow.
Learn how to do itSell it yourself
Take full control of how buyers see your home on Zillow by listing For Sale by Owner (FSBO).
List your homeWhat's special
Beachfront poolBeach access
Zillow last checked:
Listing updated:
Listed by:
Kimberly Y Keithahn 772-231-6509,
Alex MacWilliam, Inc.
Bought with:
NON-MLS AGENT
NON MLS
Source: Realtor Association of Indian River County,MLS#: 271212 Originating MLS: Indian River
Originating MLS: Indian RiverFacts & features
Interior
Bedrooms & bathrooms
- Bedrooms: 3
- Bathrooms: 3
- Full bathrooms: 2
- 1/2 bathrooms: 1
Bedroom
- Dimensions: 18x15
Bedroom
- Dimensions: 13x12
Bedroom
- Dimensions: 13x11
Breakfast room nook
- Dimensions: 14x7
Dining room
- Dimensions: 13x7
Kitchen
- Dimensions: 13x11
Laundry
- Dimensions: 9x6
Living room
- Dimensions: 23x18
Heating
- Central
Cooling
- Central Air
Appliances
- Included: Dryer, Dishwasher, Electric Water Heater, Disposal, Microwave, Range, Refrigerator, Washer
- Laundry: Laundry Room
Features
- Bathtub, Elevator, Garden Tub/Roman Tub, Pantry, Split Bedrooms, Walk-In Closet(s), French Door(s)/Atrium Door(s)
- Flooring: Carpet, Tile
- Doors: French Doors, Sliding Doors
Interior area
- Total interior livable area: 2,701 sqft
Property
Parking
- Total spaces: 2
- Parking features: Garage
- Garage spaces: 2
Features
- Levels: Three Or More
- Stories: 14
- Patio & porch: Covered, Porch
- Exterior features: Balcony, Porch
- Pool features: Pool, Community
- On waterfront: Yes
- Waterfront features: Ocean Access, Ocean Front, Beach Access
Lot
- Features: Other
Details
- Parcel number: 142350300150004
- Zoning: ,
- Zoning description: Residential
Construction
Type & style
- Home type: Condo
- Architectural style: Multi-Level
- Property subtype: Condominium
- Attached to another structure: Yes
Materials
- Block, Concrete
- Roof: Other
Condition
- New construction: No
- Year built: 1993
Utilities & green energy
- Sewer: County Sewer
- Water: Public
Community & HOA
Community
- Features: Barbecue, Clubhouse, Elevator, Fitness, Tennis Court(s), Trash Chute, Pool
- Security: Gated Community, Phone Entry, Smoke Detector(s)
- Subdivision: Visions
HOA
- Has HOA: Yes
- Services included: Maintenance Structure, Parking, Pest Control, Recreation Facilities, Reserve Fund, Sewer, Security, Trash
- HOA fee: $2,100 monthly
- HOA name: Elliott Merrill
Location
- Region: Fort Pierce
Financial & listing details
- Price per square foot: $315/sqft
- Tax assessed value: $440,810
- Annual tax amount: $7,671
- Date on market: 9/5/2023
- Listing terms: Cash,New Loan
- Ownership: Condo
Price history
| Date | Event | Price |
|---|---|---|
| 4/5/2024 | Sold | $850,000-5.5%$315/sqft |
Source:  Realtor Association of Indian River County #271212 Report a problem Realtor Association of Indian River County #271212 Report a problem | ||
| 3/13/2024 | Pending sale | $899,000$333/sqft |
Source: Realtor Association of Indian River County #271212 Report a problem | ||
| 2/14/2024 | Contingent | $899,000$333/sqft |
Source: Realtor Association of Indian River County #271212 Report a problem | ||
| 11/16/2023 | Price change | $899,000-9.6%$333/sqft |
Source: Realtor Association of Indian River County #271212 Report a problem | ||
| 9/7/2023 | Listed for sale | $995,000$368/sqft |
Source: Realtor Association of Indian River County #271212 Report a problem | ||
Public tax history
Tax history is unavailable.
Neighborhood: 34949
Nearby homes
- $---- bd-- ba-- sqft5047 North Hwy A1A #401, Fort Pierce, FL 34949Off Market
- $--2 bd2 ba1k sqft4250 North Cswy #A1A-4250-203, Fort Pierce, FL 34949Off Market
- $--2 bd2 ba1.2k sqft5059 North Cswy #A1A-5059-504, Fort Pierce, FL 34949Off Market
- $--2 bd2 ba-- sqft4225 North Cswy #A1A-ID1386037P, Fort Pierce, FL 34949Off Market

- $--2 bd2 ba-- sqft4250 North Cswy #A1A-ID1385980P, Fort Pierce, FL 34949Off Market
- $--2 bd2 ba-- sqft4250 North Cswy #A1A-ID1386075P, Fort Pierce, FL 34949Off Market
- $--3 bd2 ba1.8k sqft3150 North Cswy #A1A-3150-902, Fort Pierce, FL 34949Off Market
- $--2 bd2 ba1.2k sqft5061 North Cswy #A1A-5061-404, Fort Pierce, FL 34949Off Market
- $---- bd2 ba-- sqft3865 North Cswy #A1A-ID1537502P, Fort Pierce, FL 34949Off Market
Nearby schools
GreatSchools rating
- 4/10Chester A. Moore Elementary SchoolGrades: PK-8Distance: 3 mi
- 3/10Fort Pierce Westwood High SchoolGrades: 9-12Distance: 4.1 mi
- 5/10Dan Mccarty SchoolGrades: 6-8Distance: 3.5 mi
Get a cash offer in 3 minutes
Find out how much your home could sell for in as little as 3 minutes with a no-obligation cash offer.
Estimated market value
$925,200
Get a cash offer in 3 minutes
Find out how much your home could sell for in as little as 3 minutes with a no-obligation cash offer.
Estimated market value
$925,200
- Florida
- Saint Lucie County
- Fort Pierce
- 34949
- 4000 North Cswy Unit A1a-901
Nearby cities
Nearby zip codes
Other Fort Pierce Topics
