A rare investment or owner occupant opportunity: completely renovated, modern, low-maintenance, income producer, 3 blocks from ODU w/4 pvt BR suites, w/full bath access. Open concept living/dining area w/exposed brick, soaring ceilings & tall windows, exposed ductwork, electric fireplace, restaurant-style kit. w/new SS Energy Star appls, storage lockers & an 11-foot raised bar. The pvt 1st floor suite & 3 addl. suites on 2nd floor, dedicated laundry, cable TV/Wi-Fi hookup help ensure maximum occupancy & enhance revenue potential. Security feat. incl. steel entry door w/deadbolts, solid core doors, interconnected smoke & CO detectors, security system w/motion & glass break sensors, Ring video doorbell, dusk-to-dawn LED exterior lighting, & Keep Safe® laminated glass windows (1st flr). Ext. highlights incl. off-street parking for 4 cars, dual-zone HVAC, waterproof brick coating, commercial TPO roof, high-capacity water heater, an oversized 5,148 sq ft lot & no flood ins. required.
Sold
$446,200
4000 Parker Ave, Norfolk, VA 23508
4beds
2,334sqft
Single Family Residence
Built in 1917
-- sqft lot
$451,900 Zestimate®
$191/sqft
$2,797 Estimated rent
Home value
$451,900
$429,000 - $474,000
$2,797/mo
Zestimate® history
Owner options
List your home for rent
$2,797/mo
Rent Zestimate®
Find your next renter with Zillow Rental Manager. Plus, with online applications, you can quickly screen prospective tenants – for free.
$2,797/mo
Rent Zestimate®
Refinance and save
$2,804/mo
Est. payment
Refinancing to a lower rate could help reduce your monthly payments and save thousands over the life of the loan.
$2,804/mo
Est. payment
Explore your selling options
Work with a Zillow partner agent
Leverage their expertise and Zillow's premium Showcase listings to get your home seen by more buyers.
Get startedList with your own agent
Get your home in front of millions of buyers by listing it on Zillow.
Learn how to do itSell it yourself
Take full control of how buyers see your home on Zillow by listing For Sale by Owner (FSBO).
List your homeWhat's special
Electric fireplaceCommercial tpo roofStorage lockersDedicated laundryWaterproof brick coatingDusk-to-dawn led exterior lightingExposed brick
Zillow last checked:
Listing updated:
Listed by:
Kathryn Kramer,
Howard Hanna Real Estate Svcs. 757-625-2580
Bought with:
Kathryn Kramer
Howard Hanna Real Estate Svcs.
Source: REIN Inc.,MLS#: 10611681
Facts & features
Interior
Bedrooms & bathrooms
- Bedrooms: 4
- Bathrooms: 4
- Full bathrooms: 3
- 1/2 bathrooms: 1
Rooms
- Room types: 1st Floor BR, 1st Floor Primary BR, Breakfast Area, PBR with Bath, Utility Room
Primary bedroom
- Level: First
Heating
- Heat Pump, Zoned
Cooling
- Heat Pump, Zoned
Appliances
- Included: Dishwasher, Disposal, Dryer, Microwave, Electric Range, Refrigerator, Washer, Electric Water Heater
Features
- Dual Entry Bath (Br & Br), Ceiling Fan(s), Entrance Foyer, Pantry
- Flooring: Laminate/LVP
- Windows: Window Treatments
- Has fireplace: No
- Fireplace features: Electric
Interior area
- Total interior livable area: 2,334 sqft
Property
Parking
- Total spaces: 4
- Parking features: 4 Space, Off Street, Driveway
- Has uncovered spaces: Yes
Features
- Stories: 2
- Patio & porch: Porch
- Pool features: None
- Fencing: None
- Has view: Yes
- View description: City
- Waterfront features: Not Waterfront
- Frontage length: 103
Lot
- Features: Corner
Details
- Parcel number: 42758200
- Zoning: R-8
Construction
Type & style
- Home type: SingleFamily
- Architectural style: Contemp
- Property subtype: Single Family Residence
Materials
- Brick
- Foundation: Slab
- Roof: Poly Skin
Condition
- New construction: No
- Year built: 1917
Utilities & green energy
- Sewer: City/County
- Water: City/County
- Utilities for property: Cable Hookup
Community & HOA
Community
- Security: Security System
- Subdivision: Lamberts Point
HOA
- Has HOA: No
Location
- Region: Norfolk
Financial & listing details
- Price per square foot: $191/sqft
- Tax assessed value: $413,100
- Annual tax amount: $5,081
- Date on market: 11/26/2025
Price history
Price history is unavailable.
Public tax history
| Year | Property taxes | Tax assessment |
|---|---|---|
| 2025 | $5,081 -3.1% | $413,100 -3.1% |
| 2024 | $5,245 +9.6% | $426,400 +11.4% |
| 2023 | $4,785 +8.2% | $382,800 +8.2% |
| 2022 | $4,424 +11.7% | $353,900 +11.7% |
| 2021 | $3,960 +10.1% | $316,800 +10.1% |
| 2020 | $3,596 | $287,700 |
| 2019 | $3,596 +5.9% | $287,700 +5.9% |
| 2018 | $3,395 +136.4% | $271,600 +61.8% |
| 2017 | $1,436 | $167,900 +4.5% |
| 2016 | $1,436 -22.2% | $160,600 |
| 2015 | $1,847 | $160,600 |
| 2014 | $1,847 | $160,600 |
| 2013 | -- | $160,600 |
| 2012 | -- | $160,600 -12% |
| 2011 | -- | $182,600 |
Find assessor info on the county website
Neighborhood: Lamberts Point
Nearby homes
- $203,5003 bd1 ba825 sqft1446 W 40th St, Norfolk, VA 23508Off Market
- $307,5002 bd1 ba950 sqft1502 W 40th St, Norfolk, VA 23508Off Market
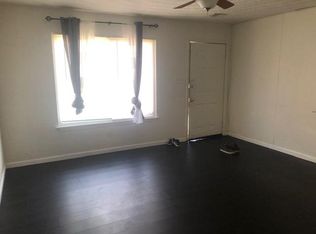
- $--2 bd1 ba950 sqft1502 W 40th St #B, Norfolk, VA 23508Off Market

- $--2 bd1 ba950 sqft1502 W 40th St #A, Norfolk, VA 23508Off Market
- $348,7004 bd3 ba1.9k sqft4012 Parker Ave, Norfolk, VA 23508Off Market
- $32,000-- bd-- ba-- sqft1442 W 40th St, Norfolk, VA 23508Off Market
- $214,5003 bd1 ba925 sqft1449 W 41st St, Norfolk, VA 23508Sold
- $290,0003 bd2 ba1.3k sqft1501 W 41st St, Norfolk, VA 23508Sold
Nearby schools
GreatSchools rating
- 8/10Larchmont Elementary SchoolGrades: PK-5Distance: 0.8 mi
- 3/10Blair Middle SchoolGrades: 6-8Distance: 1.1 mi
- 3/10Maury High SchoolGrades: 9-12Distance: 1.5 mi
Schools provided by the listing agent
- Elementary: Larchmont Elementary
- Middle: Blair Middle
- High: Maury
Source: REIN Inc.. This data may not be complete. We recommend contacting the local school district to confirm school assignments for this home.


Get pre-qualified for a loan
At Zillow Home Loans, we can pre-qualify you in as little as 5 minutes with no impact to your credit score.An equal housing lender. NMLS #10287.
Sell for more on Zillow
Get a Zillow Showcase℠ listing at no additional cost and you could sell for .
$451,900
2% more
+$9,038
With Zillow Showcase(estimated)
$460,938
- Virginia
- Norfolk City
- Norfolk
- 23508
- Lamberts Point
- 4000 Parker Ave
Nearby cities
Nearby neighborhoods
Nearby zip codes
Other Norfolk Topics
