Skip main navigation
For sale
  • $475,000

    4000 Pecan Ln, Benbrook, TX 76116

    3beds
    3,332sqft
    : 
    Loading
    Get pre-qualified
    Single Family Residence
    Built in 1957
    1.9 Acres Lot
    $-- Zestimate®
    $143/sqft
    $-- HOA

    What's special

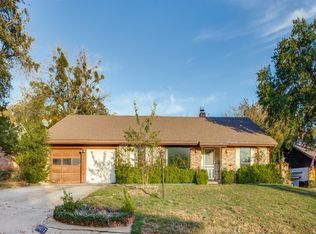
    Discover a unique opportunity with this 1.9-acre property, nestled within a serene 100-year-old pecan orchard. Accessible via an 800-foot-long private drive, this secluded oasis offers tranquility while being just 15 minutes from downtown Fort Worth. The land is adjacent to three private tracts, ensuring a peaceful atmosphere. The home on the property is a blank canvas, ready for a new owner to personalize. With the potential to customize flooring and bathrooms, you can create your dream space tailored to your preferences. This perfect slice of paradise combines the beauty of nature with the convenience of urban living, making it an ideal retreat for those seeking both privacy and accessibility. Embrace the chance to finish this home and enjoy a lifestyle surrounded by the charm of mature pecan trees and the tranquility of the countryside. Don’t miss out on this rare opportunity!
    18 days
    |
    3,983
    |
    213
    |

    Zillow last checked:

    Listing updated:

    Listed by:

    Joelene Slocum 0699220 817-632-9500,

    Williams Trew Real Estate 817-632-9500

    Source: NTREIS,MLS#: 21308321

    Loading...

      Facts & features

      Interior

      Bedrooms & bathrooms
      • Bedrooms: 3
      • Bathrooms: 3
      • Full bathrooms: 2
      • 1/2 bathrooms: 1
      Primary bedroom
      • Level: First
      • Dimensions: 20 x 15
      Bedroom
      • Level: First
      • Dimensions: 19 x 11
      Bedroom
      • Level: First
      • Dimensions: 13 x 16
      Dining room
      • Level: First
      • Dimensions: 14 x 16
      Family room
      • Level: First
      • Dimensions: 19 x 17
      Living room
      • Level: First
      • Dimensions: 19 x 31
      Heating
      • Central, Electric, Fireplace(s)
      Cooling
      • Central Air, Ceiling Fan(s), Electric, Multi Units
      Appliances
      • Laundry: Washer Hookup, Electric Dryer Hookup
      Features
      • Cedar Closet(s)
      • Has basement: No
      • Number of fireplaces: 2
      • Fireplace features: Family Room, Primary Bedroom, Wood Burning
      Interior area
      • Total interior livable area: 3,332 sqft
      Video & virtual tour

      Property

      Parking
      • Total spaces: 2
      • Parking features: Door-Multi, Garage, Garage Door Opener
      • Attached garage spaces: 2
      Features
      • Levels: One
      • Stories: 1
      • Patio & porch: Covered
      • Exterior features: RV Hookup
      • Pool features: In Ground, Pool
      • Fencing: Chain Link,Cross Fenced,Fenced,Pipe,Wood,Wire
      Lot
      • Size: 1.9 Acres
      • Features: Many Trees, Sprinkler System
      Details
      • Additional structures: Barn(s), Poultry Coop
      • Parcel number: 49132
      • Horse amenities: Loafing Shed

      Construction

      Type & style
      • Home type: SingleFamily
      • Architectural style: Mid-Century Modern,Ranch,Detached
      • Property subtype: Single Family Residence
      • Attached to another structure: Yes
      Materials
      • Foundation: Pillar/Post/Pier
      • Roof: Shingle
      Condition
      • Year built: 1957

      Utilities & green energy

      • Sewer: Public Sewer
      • Water: Public
      • Utilities for property: Cable Available, Electricity Connected, Phone Available, Sewer Available, Separate Meters, Water Available

      Community & HOA

      Community
      • Subdivision: Zt
      HOA
      • Has HOA: No
      Location
      • Region: Benbrook

      Financial & listing details

      • Price per square foot: $143/sqft
      • Tax assessed value: $186,652
      • Date on market: 6/22/2026
      • Listing terms: Cash,Other
      • Exclusions: Kitchen Refrigerator, Chicken Coop Nesting Boxes, Security Cameras
      • Road surface type: Gravel

        Estimated market value

        Not available

        Estimated sales range

        Not available

        $1,971/mo

        Price history

        DateEventPrice
        6/22/2026Listed for sale$475,000-13.6%$143/sqft
        Source: NTREIS #21308321 Report a problem
        8/2/2025Listing removed$549,999$165/sqft
        Source: NTREIS #20950936 Report a problem
        7/7/2025Price change$549,999-6.8%$165/sqft
        Source: NTREIS #20950936 Report a problem
        5/29/2025Listed for sale$589,999+7.3%$177/sqft
        Source: NTREIS #20950936 Report a problem
        1/27/2025Listing removed$549,999$165/sqft
        Source: NTREIS #20791820 Report a problem
        1/19/2025Price change$549,999-8.3%$165/sqft
        Source: NTREIS #20791820 Report a problem
        1/5/2025Price change$599,999-1.6%$180/sqft
        Source: NTREIS #20791820 Report a problem
        12/6/2024Listed for sale$610,000$183/sqft
        Source: NTREIS #20791820 Report a problem

        Public tax history

        YearProperty taxesTax assessment
        2019-- $186,652 +70.9%
        2017$2,840 -16.2%$109,209 -15.3%
        2016$3,390 +20.8%$128,968 +20.4%
        2015$2,807 $107,100
        2014$2,807 $107,100
        2013-- $107,100 +0.4%
        2012-- $106,700
        2011-- $106,700 -0.7%
        2010-- $107,500 -1.8%
        2009-- $109,500
        2003-- $109,500
        2002-- $109,500 +16%
        2001-- $94,400
        2000-- $94,400
        Find assessor info on the county website

        Monthly payment

        Est. payment

        Payment breakdown

        Explore the cost of this home by adjusting the details. Changes won't be saved.
        All calculations are estimates and provided by Zillow, Inc. for informational purposes only. Actual amounts may vary.
        HOA fees may include property taxes on listings classified as Co-Ops. Contact the listing agent and/or owner for fee details.
        Mortgage interest rates are dependent on a number of factors, including credit score, down payment, and repayment length. Interest rate data provided by Zillow Group Marketplace, Inc. as of 1/1/1970 from various mortgage lenders with which we have lead or other similar arrangements; the Estimated Payment is an average of those rates.
        See how much you could borrow to make a competitive offer.

        Climate risks

        Neighborhood: 76116

        Getting around

        11 / 100
        Car-Dependent
        28 / 100
        Somewhat Bikeable

        Nearby schools

        GreatSchools rating
        Schools provided by the listing agent
        • Elementary: Waverlypar
        • Middle: Leonard
        • High: Westn Hill
        • District: Fort Worth ISD

        Source: NTREIS. This data may not be complete. We recommend contacting the local school district to confirm school assignments for this home.

        A local agent can set up tours, give advice and negotiate with sellers.

        Browse local experts

        Similar homes