Skip main navigation
Sold for $360,000
  • $360,000

    4000 Pinckney Dr, Orlando, FL 32808

    4beds
    1,400sqft
    Single Family Residence
    Built in 1969
    9,532 Square Feet Lot
    $342,700 Zestimate®
    $257/sqft
    $2,141 Estimated rent

    Home value

    $342,700

    $326,000 - $360,000

    $2,141/mo

    Zestimate® history
    Loading
    Loading...

    Owner options

    List your home for rent

    $2,141/mo

    Rent Zestimate®

    Find your next renter with Zillow Rental Manager. Plus, with online applications, you can quickly screen prospective tenants – for free.

    Learn more

    $2,141/mo

    Rent Zestimate®

    Refinance and save

    $2,581/mo

    Est. payment

    Refinancing to a lower rate could help reduce your monthly payments and save thousands over the life of the loan.

    See today's rates

    $2,581/mo

    Est. payment

    Explore your selling options

    Work with a Zillow partner agent

    Leverage their expertise and Zillow's premium Showcase listings to get your home seen by more buyers.

    Get started

    List with your own agent

    Get your home in front of millions of buyers by listing it on Zillow.

    Learn how to do it

    Sell it yourself

    Take full control of how buyers see your home on Zillow by listing For Sale by Owner (FSBO).

    List your home

    What's special

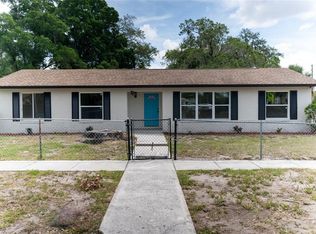
    Welcome to your dream home! This beautifully renovated property is back on the market due to the previous buyer's financing falling through and now includes a price improvement. The seller is highly motivated and offering up to $10,000 in closing cost concessions. Situated on a spacious corner lot, this home features three bedrooms, two bathrooms, an office/4th bedroom, and a two-car garage. The open concept living area is perfect for modern living and entertaining, with a remodeled kitchen boasting high-end finishes and stainless steel appliances. The master suite includes a walk-in closet and a beautifully appointed ensuite bathroom. Throughout the home, you'll find luxury vinyl flooring and a smart home thermostat for added convenience. The rear patio extends the living space outdoors, perfect for relaxing and entertaining. Close to shopping, dining, schools, parks, and major highways, this home offers the perfect blend of suburban tranquility and city convenience, all with no HOA. Schedule a showing today and strike while the iron is hot—don't miss your chance to own this stunning home!

    Zillow last checked:

    Listing updated:

    Listed by:

    Shawn Oliver 321-460-8154,

    NIGEL NEWLAND HOMES LLC 321-231-6084

    Bought with:

    Marc Dareus, 3576162

    HOMES PREMIER REALTY LLC

    Source: Stellar MLS,MLS#: O6189090MLS LogoOriginating MLS: Orlando Regional

    Facts & features

    Interior

    Bedrooms & bathrooms
    • Bedrooms: 4
    • Bathrooms: 2
    • Full bathrooms: 2
    Primary bedroom
    • Features: Water Closet/Priv Toilet, Walk-In Closet(s)
    • Level: First
    • Dimensions: 15x11
    Bedroom 2
    • Features: Built-in Closet
    • Level: First
    • Dimensions: 12x10
    Bedroom 3
    • Features: Built-in Closet
    • Level: First
    • Dimensions: 13x11
    Primary bathroom
    • Features: En Suite Bathroom
    • Level: First
    Bonus room
    • Features: Ceiling Fan(s), No Closet
    • Level: First
    • Dimensions: 10x9
    Kitchen
    • Features: Granite Counters
    • Level: First
    • Dimensions: 9x8
    Living room
    • Features: Breakfast Bar
    • Level: First
    • Dimensions: 17x17
    Heating
    • Central
    Cooling
    • Central Air
    Appliances
    • Included: Dishwasher, Disposal, Electric Water Heater, Microwave, Range, Refrigerator
    • Laundry: In Garage
    Features
    • Ceiling Fan(s), Open Floorplan, Solid Surface Counters, Solid Wood Cabinets, Thermostat, Walk-In Closet(s)
    • Flooring: Luxury Vinyl
    • Doors: Sliding Doors
    • Has fireplace: No
    Interior area
    • Total structure area: 2,088
    • Total interior livable area: 1,400 sqft

    Property

    Parking
    • Total spaces: 2
    • Parking features: Garage - Attached
    • Attached garage spaces: 2
    Features
    • Levels: One
    • Stories: 1
    • Exterior features: Private Mailbox, Sidewalk
    Lot
    • Size: 9,532 Square Feet
    Details
    • Parcel number: 012228558900010
    • Zoning: R-1A
    • Special conditions: None

    Construction

    Type & style
    • Home type: SingleFamily
    • Property subtype: Single Family Residence
    Materials
    • Block, Brick, Concrete
    • Foundation: Slab
    • Roof: Shingle
    Condition
    • New construction: No
    • Year built: 1969

    Utilities & green energy

    • Sewer: Public Sewer
    • Water: None
    • Utilities for property: Electricity Connected, Public, Water Connected

    Community & HOA

    Community
    • Pet fee: $0 monthly
    • Subdivision: NORTH LANE PARK
    HOA
    • Has HOA: No
    Location
    • Region: Orlando

    Financial & listing details

    • Price per square foot: $257/sqft
    • Tax assessed value: $198,717
    • Annual tax amount: $538
    • Date on market: 3/22/2024
    • Cumulative days on market: 61 days
    • Listing terms: Cash,Conventional,FHA,VA Loan
    • Ownership: Fee Simple
    • Total actual rent: 0
    • Electric utility on property: Yes
    • Road surface type: Asphalt

    Price history

    DateEventPrice
    8/8/2024Sold$360,000-4%$257/sqft
    Source: Stellar MLS #O6189090 Report a problem
    7/12/2024Pending sale$374,999$268/sqft
    Source: Stellar MLS #O6189090 Report a problem
    6/27/2024Price change$374,999-1.3%$268/sqft
    Source: Stellar MLS #O6189090 Report a problem
    5/20/2024Pending sale$380,000$271/sqft
    Source: Stellar MLS #O6189090 Report a problem
    4/30/2024Price change$380,000-2.6%$271/sqft
    Source: Stellar MLS #O6189090 Report a problem
    4/20/2024Pending sale$390,000$279/sqft
    Source: Stellar MLS #O6189090 Report a problem
    3/22/2024Listed for sale$390,000+195.5%$279/sqft
    Source: Stellar MLS #O6189090 Report a problem
    11/11/2004Sold$132,000+46.8%$94/sqft
    Source: Public Record Report a problem
    10/8/2002Sold$89,900$64/sqft
    Source: Public Record Report a problem

    Public tax history

    YearProperty taxesTax assessment
    2024$662 +22.8%$47,490 +3%
    2023$539 -3.6%$46,107 +3%
    2022$559 +4.7%$44,764 +3%
    2021$534 -76.8%$43,460 -66.4%
    2020$2,306 +365.1%$129,264 +208.5%
    2019$496 +1.9%$41,896 +1.9%
    2018$486 $41,115 -50.3%
    2017$486 +4.5%$82,751 +15.7%
    2016$465 +6.6%$71,536 +4.6%
    2015$436 -7.3%$68,404 +22.3%
    2014$471 +2.5%$55,928 +24.5%
    2013$459 +2.2%$44,930 +19.4%
    2012$450 -23.3%$37,642 -16.9%
    2011$586 -16.9%$45,285 -19.5%
    2010$705 $56,268 -36.3%
    2009-- $88,293 -33.4%
    2008$1,405 -7.7%$132,520 -11.2%
    2007$1,523 -5%$149,190 +26.6%
    2006$1,603 +1.5%$117,878 +15.1%
    2005$1,579 -11.4%$102,439 +14.8%
    2004$1,781 +9.4%$89,195 +12.3%
    2003$1,629 +4.3%$79,457 +4.7%
    2002$1,562 $75,912
    Find assessor info on the county website

    Neighborhood: 32808

    Nearby schools

    GreatSchools rating
    Schools provided by the listing agent
    • Elementary: Rolling Hills Elem
    • Middle: Meadowbrook Middle
    • High: Evans High

    Source: Stellar MLS. This data may not be complete. We recommend contacting the local school district to confirm school assignments for this home.

    Get a cash offer in 3 minutes
    Find out how much your home could sell for in as little as 3 minutes with a no-obligation cash offer.
    Estimated market value
    $342,700
    Get a cash offer in 3 minutes
    Find out how much your home could sell for in as little as 3 minutes with a no-obligation cash offer.
    Estimated market value
    $342,700