MULTIPLE OFFERS-BEAUTIFUL CUSTOM HOME IN FLOWER MOUND! This gorgeous home features beautiful interior finish out w solid core doors, rich hardwoods, with an executive study w built-ins and fireplace. Primary Suite located on main floor with private entrance to pool area. also a second guest room or flex space on main floor. Spacious living areas w built-ins and tons of storage throughout. Gourmet kitchen features granite counters, stainless steel appliances, center island, and gas cooktop.Upstairs features a Great family room. w 3 additional bedrooms.The Lush landscaping, with a beautiful pool attached hot tub, spacious built-in outdoor kitchen make outdoor living even more enjoyable. So many upgrades! You won't want to miss this one!! Excellent location close to parks and top rated schools.
All information contained in this listing is deemed reliable but not guaranteed; buyer & buyer's agent to verify all info including, but not limited to room dimensions, features, schools.
Sold
Price Unknown
4000 Regency Park Ct, Flower Mound, TX 75022
5beds
3,950sqft
Single Family Residence
Built in 2007
0.35 Acres Lot
$1,160,600 Zestimate®
$--/sqft
$6,079 Estimated rent
Home value
$1,160,600
$1.10M - $1.23M
$6,079/mo
Zestimate® history
Owner options
List your home for rent
$6,079/mo
Rent Zestimate®
Find your next renter with Zillow Rental Manager. Plus, with online applications, you can quickly screen prospective tenants – for free.
$6,079/mo
Rent Zestimate®
Refinance and save
$650/mo
Est. payment
Refinancing to a lower rate could help reduce your monthly payments and save thousands over the life of the loan.
$650/mo
Est. payment
Explore your selling options
Work with a Zillow partner agent
Leverage their expertise and Zillow's premium Showcase listings to get your home seen by more buyers.
Get startedList with your own agent
Get your home in front of millions of buyers by listing it on Zillow.
Learn how to do itSell it yourself
Take full control of how buyers see your home on Zillow by listing For Sale by Owner (FSBO).
List your homeWhat's special
Beautiful poolCenter islandCustom homeSpacious built-in outdoor kitchenLush landscapingBeautiful interior finishPrimary suite
Zillow last checked:
Listing updated:
Listed by:
Rosalie Gingras-Bishop (888)455-6040,
Fathom Realty, LLC 888-455-6040
Bought with:
Ryan Collinsworth
Keller Williams Realty-FM
Source: NTREIS,MLS#: 20450177
Facts & features
Interior
Bedrooms & bathrooms
- Bedrooms: 5
- Bathrooms: 5
- Full bathrooms: 4
- 1/2 bathrooms: 1
Primary bedroom
- Features: Dual Sinks, Sitting Area in Primary, Separate Shower, Walk-In Closet(s)
- Level: First
- Dimensions: 17 x 18
Bedroom
- Features: Walk-In Closet(s)
- Level: Second
- Dimensions: 14 x 13
Bedroom
- Features: Walk-In Closet(s)
- Level: Second
- Dimensions: 14 x 16
Bedroom
- Features: Walk-In Closet(s)
- Level: Second
- Dimensions: 12 x 14
Dining room
- Level: First
- Dimensions: 11 x 12
Exercise room
- Features: Built-in Features, Fireplace
- Level: First
- Dimensions: 13 x 13
Family room
- Features: Built-in Features
- Level: Second
- Dimensions: 15 x 24
Kitchen
- Features: Built-in Features, Eat-in Kitchen, Granite Counters, Kitchen Island, Pantry
- Level: First
- Dimensions: 18 x 14
Living room
- Features: Walk-In Closet(s)
- Level: First
- Dimensions: 19 x 20
Office
- Features: Built-in Features
- Level: First
- Dimensions: 12 x 11
Heating
- Central, Fireplace(s)
Cooling
- Central Air
Appliances
- Included: Dryer, Dishwasher, Gas Cooktop, Disposal, Gas Oven, Microwave
Features
- Chandelier, Cathedral Ceiling(s), Decorative/Designer Lighting Fixtures, Eat-in Kitchen, Granite Counters, High Speed Internet, Kitchen Island, Open Floorplan, Pantry, Walk-In Closet(s)
- Has basement: No
- Number of fireplaces: 3
- Fireplace features: Gas
Interior area
- Total interior livable area: 3,950 sqft
Property
Parking
- Total spaces: 3
- Parking features: Circular Driveway, Door-Multi, Driveway, Garage
- Attached garage spaces: 3
- Has uncovered spaces: Yes
Features
- Levels: Two
- Stories: 2
- Pool features: Pool
Lot
- Size: 0.35 Acres
Details
- Parcel number: R216525
Construction
Type & style
- Home type: SingleFamily
- Architectural style: Detached
- Property subtype: Single Family Residence
Materials
- Brick
Condition
- Year built: 2007
Utilities & green energy
- Sewer: Public Sewer
- Water: Public
- Utilities for property: Sewer Available, Water Available
Community & HOA
Community
- Features: Sidewalks
- Subdivision: Regency Park
HOA
- Has HOA: Yes
- Services included: Maintenance Grounds
- HOA fee: $650 annually
- HOA name: Regency Park
- HOA phone: 781-956-2147
Location
- Region: Flower Mound
Financial & listing details
- Tax assessed value: $1,099,000
- Annual tax amount: $16,148
- Date on market: 1/25/2024
- Cumulative days on market: 15 days
- Listing terms: Cash,Conventional,FHA,VA Loan
- Exclusions: Fridge out on the Patio
Price history
| Date | Event | Price |
|---|---|---|
| 3/14/2024 | Sold | -- |
Source: NTREIS #20450177 Report a problem | ||
| 2/17/2024 | Pending sale | $1,099,000$278/sqft |
Source: NTREIS #20450177 Report a problem | ||
| 2/2/2024 | Contingent | $1,099,000$278/sqft |
Source: NTREIS #20450177 Report a problem | ||
| 1/25/2024 | Listed for sale | $1,099,000+10.1%$278/sqft |
Source: NTREIS #20450177 Report a problem | ||
| 10/19/2023 | Listing removed | -- |
Source: NTREIS #20450177 Report a problem | ||
| 10/13/2023 | Listed for sale | $998,000$253/sqft |
Source: NTREIS #20450177 Report a problem | ||
Public tax history
| Year | Property taxes | Tax assessment |
|---|---|---|
| 2025 | $16,148 +27% | $1,099,000 +28.9% |
| 2024 | $12,710 +11% | $852,464 +10% |
| 2023 | $11,446 -6.9% | $774,967 +10% |
| 2022 | $12,294 +2.5% | $704,515 +10% |
| 2021 | $11,997 -1.6% | $640,468 +2% |
| 2020 | $12,196 +1.7% | $628,000 +1.3% |
| 2019 | $11,993 -4% | $620,000 |
| 2018 | $12,496 +4.4% | $620,000 |
| 2017 | $11,973 | $620,000 +6% |
| 2016 | $11,973 +0.3% | $585,000 +0.5% |
| 2015 | $11,934 | $582,000 +4.8% |
| 2014 | $11,934 | $555,501 +6.8% |
| 2013 | $11,934 | $520,000 +1.5% |
| 2012 | -- | $512,081 -0.7% |
| 2011 | -- | $515,666 -0.8% |
| 2010 | -- | $519,568 -2.9% |
| 2009 | -- | $535,177 +664.1% |
| 2005 | $1,733 | $70,041 |
Find assessor info on the county website
Neighborhood: 75022
Nearby homes
- $100.266 AcresRegency Park Ct, Lewisville, TX 75022Off Market
- $861,3003 bd2 ba3k sqft4004 Regency Park Ct, Flower Mound, TX 75022Off Market
- $932,0003 bd3 ba3.2k sqft3912 Regency Park Ct, Flower Mound, TX 75022Off Market
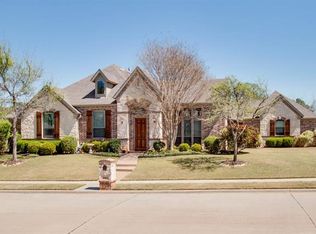
- $1,276,2005 bd6 ba4.3k sqft3925 Grace Pearl Ln, Flower Mound, TX 75022Off Market
- $1,323,8005 bd6 ba4.7k sqft3921 Grace Pearl Ln, Flower Mound, TX 75022Off Market
- $892,5004 bd3 ba3.3k sqft4001 Regency Park Ct, Flower Mound, TX 75022Off Market
- $1,289,0005 bd5 ba4.5k sqft3917 Grace Pearl Ln, Flower Mound, TX 75022Off Market
- $902,7004 bd3 ba3.3k sqft3913 Regency Park Ct, Flower Mound, TX 75022Off Market
Nearby schools
GreatSchools rating
- 10/10Wellington Elementary SchoolGrades: PK-5Distance: 0.7 mi
- 10/10McKamy Middle SchoolGrades: 6-8Distance: 1.6 mi
- 9/10Flower Mound High SchoolGrades: 9-12Distance: 0.6 mi
Schools provided by the listing agent
- Elementary: Flower Mound
- Middle: Mckamy
- High: Flower Mound
- District: Lewisville ISD
Source: NTREIS. This data may not be complete. We recommend contacting the local school district to confirm school assignments for this home.
Get a cash offer in 3 minutes
Find out how much your home could sell for in as little as 3 minutes with a no-obligation cash offer.
Estimated market value
$1,160,600
Get a cash offer in 3 minutes
Find out how much your home could sell for in as little as 3 minutes with a no-obligation cash offer.
Estimated market value
$1,160,600
- Texas
- Denton County
- Flower Mound
- 75022
- 4000 Regency Park Ct
Nearby cities
Nearby neighborhoods
Nearby zip codes
Other Flower Mound Topics
