Skip main navigation
Off market
  • $562,100

    4000 Richmar Butte Ave, Las Vegas, NV 89139

    4beds
    2,255sqft
    Single Family Residence
    Built in ----
    -- sqft lot
    $562,100 Zestimate®
    $249/sqft
    $2,336 Estimated rent

    Home value

    $562,100

    $528,000 - $601,000

    $2,336/mo

    Zestimate® history
    Loading
    Loading...

    Owner options

    List your home for rent

    $2,336/mo

    Rent Zestimate®

    Find your next renter with Zillow Rental Manager. Plus, with online applications, you can quickly screen prospective tenants – for free.

    Learn more

    $2,336/mo

    Rent Zestimate®

    Refinance and save

    $3,351/mo

    Est. payment

    Refinancing to a lower rate could help reduce your monthly payments and save thousands over the life of the loan.

    See today's rates

    $3,351/mo

    Est. payment

    Explore your selling options

    Work with a Zillow partner agent

    Leverage their expertise and Zillow's premium Showcase listings to get your home seen by more buyers.

    Get started

    List with your own agent

    Get your home in front of millions of buyers by listing it on Zillow.

    Learn how to do it

    Sell it yourself

    Take full control of how buyers see your home on Zillow by listing For Sale by Owner (FSBO).

    List your home

    What's special

    Modern finishes throughoutSleek cabinetryChef-inspired kitchenSoaring high ceilingsStainless steel appliancesOpen floor planSpacious island

    Welcome to modern living in the heart of the Southwest! This brand-new 4-bedroom + loft, 3-bath home offers 2,255 sq. ft. of stylish comfort and thoughtful design. Step into an open floor plan with soaring high ceilings, creating a bright, airy feel perfect for gatherings or quiet nights in. The chef-inspired kitchen features sleek cabinetry, stainless steel appliances, and a spacious island that flows seamlessly into the dining and living areas. Downstairs also includes a full bedroom and bath, ideal for guests or multigenerational living. Upstairs, you'll find a spacious loft perfect for a home office, gym, or movie room along with a luxurious primary suite featuring a spa-like bath and walk-in closet. Nestled in a newly developed community, this home blends convenience, style, and comfort just minutes from shopping, dining, and freeway access. Highlights: 4 Bedrooms + Loft | 3 Bathrooms 2,255 Sq. Ft. of living space Brand new construction High ceilings & open layout Downstairs bedroom & bath Modern finishes throughout This home is move-in ready and waiting for its first owner come make it yours today! This lease agreement is for a fixed term of twelve (12) months, Tenant is responsible for all utilities unless otherwise stated. Trash service is provided at a flat rate of $57 per quarter, which will be billed to the tenant by the landlord at the beginning of each quarter and is due with the next rent payment. *Smoking Policy Smoking is strictly prohibited inside the home, including the garage and any enclosed areas. Violation of this policy may result in fines or lease termination. *Pet Policy Pets are permitted only with prior written approval from the landlord. Additional pet deposit or monthly pet rent may apply, depending on the type and size of the pet. Unauthorized pets may result in a breach of lease terms. *Yard Maintenance Tenant is responsible for maintaining the front yard, including regular watering, weed control, and general upkeep to ensure a clean and presentable appearance. Failure to maintain landscaping may result in a maintenance fee or other penalties.

    This property is off market, which means it's not currently listed for sale or rent on Zillow. This may be different from what's available on other websites or public sources.
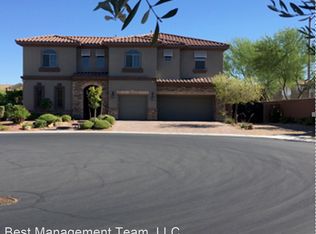
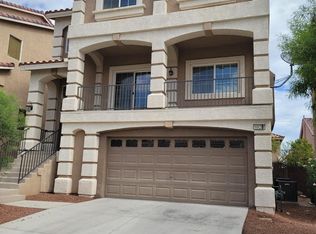
    Zillow last checked:

    Listing updated:

    Source: Zillow Rentals

    Facts & features

    Interior

    Bedrooms & bathrooms
    • Bedrooms: 4
    • Bathrooms: 3
    • Full bathrooms: 3
    Heating
    • Forced Air
    Cooling
    • Central Air
    Appliances
    • Included: Dishwasher, Dryer, Freezer, Microwave, Oven, Refrigerator, Washer
    • Laundry: In Unit
    Features
    • Walk In Closet
    • Flooring: Carpet, Tile
    Interior area
    • Total interior livable area: 2,255 sqft

    Property

    Parking
    • Parking features: Attached
    • Has attached garage: Yes
    • Details: Contact manager
    Features
    • Exterior features: Electric Vehicle Charging Station, Heating system: Forced Air, No Utilities included in rent, Utilities fee required, Walk In Closet

    Construction

    Type & style
    • Home type: SingleFamily
    • Property subtype: Single Family Residence

    Community & HOA

    Community
    • Deposit fee: $2,900
    • Administrative fee: $50
    Location
    • Region: Las Vegas

    Financial & listing details

    • Price per square foot: $249/sqft
    • Date on market: 12/21/2025
    • Date available: 01/03/2026
    • Lease term: 1 Year

    Price history

    DateEventPrice
    1/27/2026Listing removed$2,900$1/sqft
    Source: Zillow Rentals Report a problem
    1/3/2026Price change$2,900-3.3%$1/sqft
    Source: Zillow Rentals Report a problem
    12/23/2025Price change$3,000-3.2%$1/sqft
    Source: Zillow Rentals Report a problem
    10/4/2025Listed for rent$3,100$1/sqft
    Source: Zillow Rentals Report a problem

    Public tax history

    Tax history is unavailable.

    Neighborhood: Enterprise

    Nearby schools

    GreatSchools rating
    Get a cash offer in 3 minutes
    Find out how much your home could sell for in as little as 3 minutes with a no-obligation cash offer.
    Estimated market value
    $562,100
    Get a cash offer in 3 minutes
    Find out how much your home could sell for in as little as 3 minutes with a no-obligation cash offer.
    Estimated market value
    $562,100