Welcome to an incredible opportunity in Englewood! Seller is offering $25,000 in concessions OR Seller to complete $25,000 foundation repair. This property presents a main house, 1,533 square feet, boasting 4 bedrooms, 2 bathrooms, a brand new water heater (2024), a composite back deck, shed, and the added appeal of a corner lot. Inside, you'll find hardwood floors in the living room, kitchen is complemented by a separate dining room, and large family room.
Within this expansive lot lies a separate Additional Dwelling Unit (ADU), a 425 square foot studio equipped with a full kitchen, washer dryer, heating, cooling, and a convenient 3/4 bathroom.
This ADU has its own separate fenced entrance, a parking space, shed, and outdoor area, providing privacy and independence for its occupants.
Both the main house and the ADU are separately metered for gas and electric utilities. Water is shared between the two units.
Imagine the possibilities of owning not just one, but two structures on a single, generously-sized lot. The previous owner rented both properties, buyer to verify all city regulations and laws. Seize the chance to explore this exceptional property by booking your showing today!
Sold for $476,280
$476,280
4000 S Delaware Street, Englewood, CO 80110
4beds
1,533sqft
Single Family Residence
Built in 1949
6,098 Square Feet Lot
$591,500 Zestimate®
$311/sqft
$2,986 Estimated rent
Home value
$591,500
$556,000 - $633,000
$2,986/mo
Zestimate® history
Owner options
List your home for rent
$2,986/mo
Rent Zestimate®
Find your next renter with Zillow Rental Manager. Plus, with online applications, you can quickly screen prospective tenants – for free.
$2,986/mo
Rent Zestimate®
Refinance and save
$2,819/mo
Est. payment
Refinancing to a lower rate could help reduce your monthly payments and save thousands over the life of the loan.
$2,819/mo
Est. payment
Explore your selling options
Work with a Zillow partner agent
Leverage their expertise and Zillow's premium Showcase listings to get your home seen by more buyers.
Get startedList with your own agent
Get your home in front of millions of buyers by listing it on Zillow.
Learn how to do itSell it yourself
Take full control of how buyers see your home on Zillow by listing For Sale by Owner (FSBO).
List your homeWhat's special
Zillow last checked:
Listing updated:
Listed by:
Lin Miklas 720-301-0274 lmiklas@msn.com,
RE/MAX Alliance,
Courtney Claytor 720-556-8013,
RE/MAX Alliance
Bought with:
Other MLS Non-REcolorado
NON MLS PARTICIPANT
Source: REcolorado as distributed by MLS GRID,MLS#: 3462593
Facts & features
Interior
Bedrooms & bathrooms
- Bedrooms: 4
- Bathrooms: 2
- Full bathrooms: 1
- 3/4 bathrooms: 1
- Main level bathrooms: 2
- Main level bedrooms: 4
Primary bedroom
- Description: Large Walk-In Closet/Office Area 9.3 X 8.6, Carpet Flooring, Ceiling Fan/Light Combo.
- Level: Main
- Area: 151.59 Square Feet
- Dimensions: 9.3 x 16.3
Bedroom
- Description: Carpet Flooring, Ceiling Fan/Light Combo.
- Level: Main
- Area: 103.02 Square Feet
- Dimensions: 10.1 x 10.2
Bedroom
- Description: Carpet Flooring, Ceiling Fan/Light Combo.
- Level: Main
- Area: 89.24 Square Feet
- Dimensions: 9.2 x 9.7
Bedroom
- Description: Carpet Flooring, Ceiling Fan/Light Combo.
- Level: Main
- Area: 94.08 Square Feet
- Dimensions: 9.6 x 9.8
Bathroom
- Description: Tile Flooring, Linen Closet Outside Of Bathroom.
- Level: Main
- Area: 48.48 Square Feet
- Dimensions: 4.8 x 10.1
Bathroom
- Description: Bathroom & Laundry Room Combined, Tile Flooring.
- Level: Main
- Area: 93.79 Square Feet
- Dimensions: 8.3 x 11.3
Dining room
- Description: Tile Flooring, Chair Railing, Slider Out To The Backyard.
- Level: Main
- Area: 106.08 Square Feet
- Dimensions: 10.2 x 10.4
Family room
- Description: Tile Entry With Carpet In Main Area, Separate Entrance To Home.
- Level: Main
- Area: 222.72 Square Feet
- Dimensions: 9.6 x 23.2
Kitchen
- Description: Tile Flooring, Double Stainless-Steel Sink, Recessed Lighting, Refrigerator, Range & Hood, And Dishwasher.
- Level: Main
- Area: 134.68 Square Feet
- Dimensions: 9.1 x 14.8
Laundry
- Description: Laundry Room & Bathroom Combined, Tile Flooring.
- Level: Main
- Area: 93.79 Square Feet
- Dimensions: 8.3 x 11.3
Living room
- Description: Tile Entry, Wood Flooring, Decorative Doorways, Glass Block Window, Coat Closet.
- Level: Main
- Area: 214.12 Square Feet
- Dimensions: 10.6 x 20.2
Heating
- Forced Air, Natural Gas
Cooling
- None
Appliances
- Included: Dishwasher, Disposal, Dryer, Range, Range Hood, Refrigerator, Washer
- Laundry: In Unit
Features
- Ceiling Fan(s), Laminate Counters, Walk-In Closet(s)
- Flooring: Carpet, Tile
- Windows: Double Pane Windows
- Has basement: No
- Common walls with other units/homes: No Common Walls
Interior area
- Total structure area: 1,533
- Total interior livable area: 1,533 sqft
- Finished area above ground: 1,533
Property
Features
- Levels: One
- Stories: 1
- Patio & porch: Covered, Deck, Front Porch
- Exterior features: Lighting, Private Yard, Rain Gutters
- Fencing: Partial
Lot
- Size: 6,098 Square Feet
- Features: Corner Lot, Many Trees, Near Public Transit
Details
- Parcel number: 031951020
- Zoning: R1C
- Special conditions: Standard
Construction
Type & style
- Home type: SingleFamily
- Architectural style: Traditional
- Property subtype: Single Family Residence
Materials
- Brick, Vinyl Siding, Wood Siding
- Foundation: Slab
- Roof: Composition
Condition
- Year built: 1949
Utilities & green energy
- Sewer: Public Sewer
- Water: Public
- Utilities for property: Electricity Connected
Community & HOA
Community
- Security: Carbon Monoxide Detector(s), Smoke Detector(s)
- Subdivision: Jacksons Broadway Heights
HOA
- Has HOA: No
Location
- Region: Englewood
Financial & listing details
- Price per square foot: $311/sqft
- Tax assessed value: $515,100
- Annual tax amount: $2,342
- Date on market: 5/9/2024
- Listing terms: Cash,Conventional
- Ownership: Estate
- Electric utility on property: Yes
- Road surface type: Paved
Price history
| Date | Event | Price |
|---|---|---|
| 6/3/2026 | Listing removed | $2,995$2/sqft |
Source: Zillow Rentals Report a problem | ||
| 5/28/2026 | Price change | $2,995-6.3%$2/sqft |
Source: REcolorado as distributed by MLS GRID #9512845 Report a problem | ||
| 5/26/2026 | Price change | $3,195+6.7%$2/sqft |
Source: REcolorado as distributed by MLS GRID #9512845 Report a problem | ||
| 5/13/2026 | Listed for rent | $2,995-6.3%$2/sqft |
Source: Zillow Rentals Report a problem | ||
| 5/13/2026 | Listing removed | $3,195$2/sqft |
Source: REcolorado as distributed by MLS GRID #9512845 Report a problem | ||
| 4/14/2026 | Price change | $3,195-3.2%$2/sqft |
Source: REcolorado as distributed by MLS GRID #9512845 Report a problem | ||
| 3/16/2026 | Listed for rent | $3,300+22.4%$2/sqft |
Source: REcolorado as distributed by MLS GRID #9512845 Report a problem | ||
| 11/24/2024 | Listing removed | $2,695$2/sqft |
Source: REcolorado as distributed by MLS GRID #7486853 Report a problem | ||
| 11/23/2024 | Listed for rent | $2,695-3.4%$2/sqft |
Source: REcolorado as distributed by MLS GRID #7486853 Report a problem | ||
| 11/13/2024 | Listing removed | $2,790$2/sqft |
Source: Zillow Rentals Report a problem | ||
| 11/13/2024 | Price change | $2,790-6.7%$2/sqft |
Source: Zillow Rentals Report a problem | ||
| 11/1/2024 | Listed for rent | $2,990+24.8%$2/sqft |
Source: Zillow Rentals Report a problem | ||
| 7/19/2024 | Sold | $476,280-4.7%$311/sqft |
Source:  REcolorado as distributed by MLS GRID #3462593 Report a problem REcolorado as distributed by MLS GRID #3462593 Report a problem | ||
| 6/23/2024 | Pending sale | $499,900$326/sqft |
Source: REcolorado as distributed by MLS GRID #3462593 Report a problem | ||
| 6/14/2024 | Price change | $499,900-5.7%$326/sqft |
Source: REcolorado as distributed by MLS GRID #3462593 Report a problem | ||
| 5/23/2024 | Listed for sale | $530,000$346/sqft |
Source: REcolorado as distributed by MLS GRID #3462593 Report a problem | ||
| 5/20/2024 | Pending sale | $530,000$346/sqft |
Source: REcolorado as distributed by MLS GRID #3462593 Report a problem | ||
| 5/9/2024 | Listed for sale | $530,000$346/sqft |
Source: REcolorado as distributed by MLS GRID #3462593 Report a problem | ||
| 8/20/2021 | Listing removed | -- |
Source: Zillow Rental Manager Report a problem | ||
| 8/7/2021 | Price change | $2,395+6.4%$2/sqft |
Source: Zillow Rental Manager Report a problem | ||
| 7/27/2021 | Price change | $2,250-6.1%$1/sqft |
Source: Zillow Rental Manager Report a problem | ||
| 7/20/2021 | Listed for rent | $2,395-2.2%$2/sqft |
Source: Zillow Rental Manager Report a problem | ||
| 7/4/2021 | Listing removed | -- |
Source: Zillow Rental Manager Report a problem | ||
| 5/16/2021 | Listed for rent | $2,450$2/sqft |
Source: Zillow Rental Manager Report a problem | ||
| 4/28/2021 | Listing removed | -- |
Source: Zillow Rental Manager Report a problem | ||
| 4/10/2021 | Listed for rent | $2,450$2/sqft |
Source: Zillow Rental Manager Report a problem | ||
Public tax history
| Year | Property taxes | Tax assessment |
|---|---|---|
| 2025 | $2,629 +13.4% | $32,194 -2.4% |
| 2024 | $2,319 +28.4% | $32,971 -10.9% |
| 2023 | $1,807 +0.4% | $37,011 +49.2% |
| 2022 | $1,800 | $24,805 -2.8% |
| 2021 | -- | $25,518 +14.5% |
| 2020 | $1,637 -20.9% | $22,287 |
| 2019 | $2,068 | -- |
| 2018 | $2,068 +0.9% | $26,446 |
| 2017 | $2,049 | $26,446 +35.1% |
| 2016 | -- | $19,574 |
| 2015 | -- | $19,574 -0.3% |
| 2014 | $1,322 -7.5% | $19,637 -1.2% |
| 2013 | $1,429 | $19,880 |
| 2012 | -- | $19,880 |
| 2011 | $1,249 +1.1% | $19,880 -1.3% |
| 2010 | $1,236 -12.2% | $20,140 |
| 2009 | $1,408 | $20,140 -12.4% |
| 2008 | -- | $22,989 |
| 2007 | -- | $22,989 +12% |
| 2006 | -- | $20,521 |
| 2005 | -- | $20,521 |
Find assessor info on the county website
Neighborhood: Maddox
Nearby homes
- $266,100-- bd1 ba400 sqft4000 1/2 S Delaware St, Englewood, CO 80110Off Market

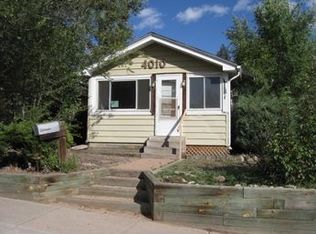
- $405,8002 bd1 ba1.3k sqft4010 S Delaware St, Englewood, CO 80110Off Market
- $462,800-- bd2 ba1k sqft4020 S Delaware St, Englewood, CO 80110Off Market
- $404,6003 bd1 ba900 sqft3990 S Delaware St, Englewood, CO 80110Off Market
- $306,800-- bd1 ba592 sqft4028 S Delaware St, Englewood, CO 80110Off Market
- $492,0003 bd2 ba1.7k sqft4001 S Cherokee St, Englewood, CO 80110Off Market
- $649,8003 bd3 ba1.8k sqft4005 S Cherokee St, Englewood, CO 80110Off Market
- $397,5002 bd1 ba846 sqft3988 S Delaware St, Englewood, CO 80110Off Market
Nearby schools
GreatSchools rating
- 5/10Clayton Elementary SchoolGrades: K-6Distance: 0.9 mi
- 1/10Englewood Middle SchoolGrades: 7-8Distance: 0.6 mi
- 4/10Englewood High SchoolGrades: 9-12Distance: 0.6 mi
Schools provided by the listing agent
- Elementary: Clayton
- Middle: Englewood
- High: Englewood
- District: Englewood 1
Source: REcolorado as distributed by MLS GRID. This data may not be complete. We recommend contacting the local school district to confirm school assignments for this home.
Get a cash offer in 3 minutes
Find out how much your home could sell for in as little as 3 minutes with a no-obligation cash offer.
Estimated market value
$591,500
Get a cash offer in 3 minutes
Find out how much your home could sell for in as little as 3 minutes with a no-obligation cash offer.
Estimated market value
$591,500
- Colorado
- Arapahoe County
- Englewood
- 80110
- Maddox
- 4000 S Delaware Street
Nearby cities
Nearby neighborhoods
Nearby zip codes
Other Englewood Topics
