MULT Offers! Charming home, XXL detached shop AND separate living quarters over the shop! The 960 sq. ft. main residence features 3 bedrooms, 1 bathroom, vaulted ceilings, and an open-concept living, dining, and kitchen area that feels larger than its footprint. A practical arctic entry provides a buffer from the elements and to keep the cold out and the warmth in. *see supplement for more.Off the dining area, a large deck overlooks the cleared yard, creating space for summer gatherings, gardening, outdoor projects, or simply enjoying the extra room to spread out. The home features wood siding, a concrete block foundation, a new roof (2023), and a new septic system (2024) and an energy efficient tankless water heater (2022). What sets this property apart is the detached 840 sq. ft. garage/shop with an additional 840 sq. ft. upper-level living space above. Whether you're looking for workspace, storage for equipment and recreational vehicles, guest accommodations, or additional living space, the separate structure offers flexibility that can be very difficult to find. The upper-level living quarters feature a spacious studio-style layout with a full-sized kitchen, full bathroom, and flexible living and sleeping area. It is bright and light with large windows that over looks the yard between the home and the shop. The detached shop and guest quarters have a natural separation from the main home that allows for privacy while remaining conveniently close. The shop has vinyl siding, a poured concrete slab, its own tankless water heater (2025) and its own gas meter (electric service is supplied through the main home). The covered exterior staircase provides protection from the weather and reduces winter maintenance when accessing the upper level. Bonus-no stair shoveling and the stairway helps keep the rain off!
Sold
Street View
Price Unknown
4000 S Eagle Bay Dr, Wasilla, AK 99623
4beds
1,800sqft
Single Family Residence
Built in 1983
0.93 Acres Lot
$385,800 Zestimate®
$--/sqft
$2,712 Estimated rent
Home value
$385,800
$367,000 - $405,000
$2,712/mo
Zestimate® history
Owner options
List your home for rent
$2,712/mo
Rent Zestimate®
Find your next renter with Zillow Rental Manager. Plus, with online applications, you can quickly screen prospective tenants – for free.
$2,712/mo
Rent Zestimate®
Refinance and save
$30/mo
Est. payment
Refinancing to a lower rate could help reduce your monthly payments and save thousands over the life of the loan.
$30/mo
Est. payment
Explore your selling options
Work with a Zillow partner agent
Leverage their expertise and Zillow's premium Showcase listings to get your home seen by more buyers.
Get startedList with your own agent
Get your home in front of millions of buyers by listing it on Zillow.
Learn how to do itSell it yourself
Take full control of how buyers see your home on Zillow by listing For Sale by Owner (FSBO).
List your homeWhat's special
Xxl detached shopVaulted ceilingsWood sidingSpacious studio-style layoutPractical arctic entry
Zillow last checked:
Listing updated:
Listed by:
The Ficek Team,
Better Homes and Gardens Real Estate Dream Makers
Bought with:
North Star Estates LLC
Signature Real Estate Alaska
Source: AKMLS,MLS#: 26-7224
Facts & features
Interior
Bedrooms & bathrooms
- Bedrooms: 4
- Bathrooms: 2
- Full bathrooms: 2
Heating
- Forced Air, Natural Gas, See Remarks
Appliances
- Laundry: Washer &/Or Dryer Hookup
Features
- Arctic Entry, BR/BA on Main Level, Ceiling Fan(s), In-Law Floorplan, Vaulted Ceiling(s), Storage
- Flooring: Carpet, Laminate
- Has basement: No
- Common walls with other units/homes: No Common Walls
Interior area
- Total structure area: 1,800
- Total interior livable area: 1,800 sqft
Property
Parking
- Total spaces: 3
- Parking features: Garage Door Opener, Detached, Heated Garage, No Carport
- Garage spaces: 3
Features
- Patio & porch: Deck/Patio
- Exterior features: Private Yard
- Waterfront features: None, No Access
Lot
- Size: 0.93 Acres
- Features: Covenant/Restriction, Fire Service Area, Landscaped, Road Service Area
- Topography: Gently Rolling,Sloping
Details
- Parcel number: 6419B01L015
- Zoning: UNZ
- Zoning description: Not Zoned-all MSB but Palmer/Wasilla/Houston
Construction
Type & style
- Home type: SingleFamily
- Architectural style: Other - See Remarks,Ranch
- Property subtype: Single Family Residence
Materials
- Wood Frame - 2x6, Vinyl Siding, Wood Siding
- Foundation: Block, Concrete Perimeter
- Roof: Asphalt
Condition
- New construction: No
- Year built: 1983
- Major remodel year: 2026
Utilities & green energy
- Sewer: Septic Tank
- Water: Private
- Utilities for property: Electric
Community & HOA
HOA
- Has HOA: Yes
- HOA fee: $30 annually
Location
- Region: Wasilla
Financial & listing details
- Tax assessed value: $290,000
- Annual tax amount: $3,711
- Date on market: 6/17/2026
- Road surface type: Gravel
Price history
| Date | Event | Price |
|---|---|---|
| 8/4/2026 | Sold | -- |
Source:  AKMLS #26-7224 Report a problem AKMLS #26-7224 Report a problem | ||
| 7/1/2026 | Pending sale | $385,000$214/sqft |
Source: AKMLS #26-7224 Report a problem | ||
| 6/30/2026 | Price change | $385,000-3.8%$214/sqft |
Source: AKMLS #26-7224 Report a problem | ||
| 6/20/2026 | Listed for sale | $400,000+150%$222/sqft |
Source: AKMLS #26-7224 Report a problem | ||
| 10/6/2011 | Sold | -- |
Source: AKMLS #11-6529 Report a problem | ||
| 8/10/2011 | Price change | $160,000-5.9%$89/sqft |
Source: RE/MAX Dynamic of the Valley, The Kevin Crozier Team #11-6529 Report a problem | ||
| 6/12/2011 | Price change | $170,000-5.6%$94/sqft |
Source: RE/MAX Dynamic of the Valley, The Kevin Crozier Team #11-6529 Report a problem | ||
| 5/24/2011 | Listed for sale | $180,000-5.3%$100/sqft |
Source: RE/MAX Dynamic of the Valley #11-6529 Report a problem | ||
| 12/9/2010 | Listing removed | $190,000$106/sqft |
Source: Northern Trust Real Estate #10-8147 Report a problem | ||
| 10/14/2010 | Price change | $190,000-5%$106/sqft |
Source: Northern Trust Real Estate #10-8147 Report a problem | ||
| 6/17/2010 | Listed for sale | $200,000$111/sqft |
Source: Northern Trust Real Estate #10-8147 Report a problem | ||
Public tax history
| Year | Property taxes | Tax assessment |
|---|---|---|
| 2025 | $3,711 +3.6% | $290,000 +6.7% |
| 2024 | $3,581 +5.7% | $271,800 +3.4% |
| 2023 | $3,387 +1% | $262,900 +9.5% |
| 2022 | $3,353 +2.5% | $240,000 +13.4% |
| 2021 | $3,269 +0.3% | $211,700 +3.3% |
| 2020 | $3,259 +2.5% | $204,900 +3.3% |
| 2019 | $3,179 +14.3% | $198,300 +13.7% |
| 2018 | $2,782 +11.7% | $174,400 -1.1% |
| 2017 | $2,489 | $176,300 +3.1% |
| 2016 | $2,489 | $171,000 +3% |
| 2015 | $2,489 | $166,000 +2.5% |
| 2014 | $2,489 | $162,000 -1.5% |
| 2012 | -- | $164,400 -1.8% |
| 2011 | -- | $167,400 +5.3% |
| 2010 | -- | $159,000 -5% |
| 2009 | -- | $167,300 |
| 2008 | -- | $167,300 +10.9% |
| 2007 | -- | $150,900 +12.9% |
| 2006 | -- | $133,600 +13.9% |
| 2005 | -- | $117,300 +7.4% |
| 2004 | -- | $109,200 +8.8% |
| 2003 | -- | $100,400 +1.2% |
| 2002 | -- | $99,200 +24.2% |
| 2001 | -- | $79,900 +3.4% |
| 2000 | -- | $77,300 |
Find assessor info on the county website
Neighborhood: Knik-Fairview
Nearby homes
- $265,500-- bd-- ba1.1k sqft3960 S Eagle Bay Dr, Wasilla, AK 99623Off Market
- $415,1000.93 Acres4050 S Eagle Bay Dr, Wasilla, AK 99623Off Market
- $--1.84 Acres4001 S Vine Rd, Wasilla, AK 99623Sold
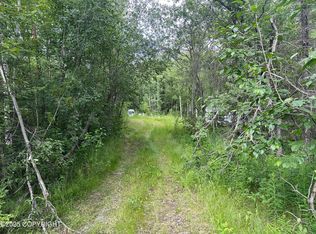
- $316,300-- bd-- ba1.2k sqft4051 S Vine Rd, Wasilla, AK 99623Off Market
- $667,700-- bd-- ba-- sqft8433 E Fork Cir, Wasilla, AK 99654Off Market
- $361,7003 bd2 ba1.1k sqft3971 S Eagle Bay Dr, Wasilla, AK 99623Off Market
- $421,600-- bd-- ba2.6k sqft4080 S Birch Cove Dr, Wasilla, AK 99623Off Market
- $357,800-- bd-- ba1.8k sqft3930 S Eagle Bay Dr, Wasilla, AK 99623Off Market
Nearby schools
GreatSchools rating
- 5/10Knik Elementary SchoolGrades: K-5Distance: 0.5 mi
- 6/10Wasilla Middle SchoolGrades: 6-8Distance: 6.4 mi
- 10/10American Charter AcademyGrades: K-12Distance: 3.3 mi
Schools provided by the listing agent
- Elementary: Goose Bay
- Middle: Wasilla
- High: Wasilla
Source: AKMLS. This data may not be complete. We recommend contacting the local school district to confirm school assignments for this home.
Sell for more on Zillow
Get a Zillow Showcase℠ listing at no additional cost and you could sell for .
$385,800
2% more
+$7,716
With Zillow Showcase(estimated)
$393,516
- Alaska
- Matanuska Susitna Borough
- Wasilla
- 99623
- Knik-Fairview
- 4000 S Eagle Bay Dr
Nearby cities
Nearby neighborhoods
Nearby zip codes
Other Wasilla Topics
