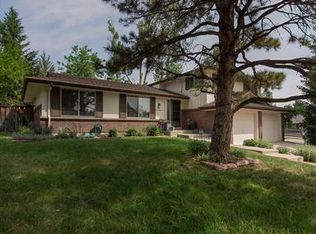
This is the one you’ve been waiting for. Fully remodeled with designer finishes, a showpiece kitchen, luxury primary suite, dedicated home office and one of the most unique backyards in the neighborhood, 4000 S Spruce blends elevated design with the space to actually live. This South Denver home is truly move-in ready.
The remodeled kitchen centers around an oversized island with quartz countertops and backsplash, abundant cabinetry, a built-in pantry integrated into the cabinetry and an exterior-vented range hood. Vaulted ceilings, exposed wood beams and a brick fireplace bring warmth and character to the adjoining living space, while custom built-ins elevate the dedicated home office.
Upstairs, retreat to a stunning primary suite complete with a spacious walk-in closet and five-piece bath featuring a freestanding soaking tub, oversized walk-in shower, double vanity and designer finishes. An upstairs laundry area with both washer and dryer adds everyday convenience right where you need it. The finished basement offers flexible living space ideal for a home gym, media room, playroom or guests.
Outside, the two-tier backyard is built to impress with a covered patio, large lawn, mature trees and private putting green—perfect for entertaining or unwinding at home. A long driveway offers generous additional parking with room to accommodate an RV, boat or other recreational vehicles. A refreshed exterior and new 2-car attached garage complete this thoughtfully reimagined South Denver home.
For sale
$949,900
4000 S Spruce Street, Denver, CO 80237
5beds
3,226sqft
Single Family Residence
Built in 1968
8,406 Square Feet Lot
$-- Zestimate®
$294/sqft
$-- HOA
What's special
- 6 days |
- 1,077 |
- 71 |
Zillow last checked:
Listing updated:
Listed by:
Amayrani Munoz Lopez 720-290-5206 amayranicorealtor@gmail.com,
Real Broker, LLC DBA Real
Source: REcolorado as distributed by MLS GRID,MLS#: 8522734
Facts & features
Interior
Bedrooms & bathrooms
- Bedrooms: 5
- Bathrooms: 4
- Full bathrooms: 2
- 3/4 bathrooms: 1
- 1/2 bathrooms: 1
- Main level bathrooms: 1
Bedroom
- Features: Primary Suite
- Level: Upper
Bedroom
- Level: Upper
Bedroom
- Level: Upper
Bedroom
- Level: Basement
Bedroom
- Level: Basement
Bathroom
- Features: En Suite Bathroom, Primary Suite
- Level: Upper
Bathroom
- Level: Upper
Bathroom
- Level: Main
Bathroom
- Level: Basement
Dining room
- Level: Main
Family room
- Level: Main
Kitchen
- Level: Main
Laundry
- Level: Upper
Living room
- Level: Main
Living room
- Level: Basement
Office
- Level: Main
Utility room
- Level: Basement
Heating
- Forced Air
Cooling
- Central Air
Appliances
- Included: Bar Fridge, Convection Oven, Dishwasher, Disposal, Microwave, Oven, Range Hood, Refrigerator, Tankless Water Heater
Features
- Flooring: Carpet, Tile, Vinyl
- Windows: Bay Window(s)
- Basement: Finished
- Number of fireplaces: 1
- Fireplace features: Family Room
Interior area
- Total structure area: 3,226
- Total interior livable area: 3,226 sqft
- Finished area above ground: 2,286
- Finished area below ground: 940
Property
Parking
- Total spaces: 6
- Parking features: Concrete
- Attached garage spaces: 2
- Details: Off Street Spaces: 4
Features
- Levels: Two
- Stories: 2
- Patio & porch: Covered, Front Porch, Patio, Rooftop
- Exterior features: Private Yard, Rain Gutters
- Fencing: Full
- Waterfront features: Stream
Lot
- Size: 8,406 Square Feet
- Features: Level, Sprinklers In Rear
- Residential vegetation: Xeriscaping
Details
- Parcel number: 704302002
- Zoning: S-SU-D
- Special conditions: Standard
Construction
Type & style
- Home type: SingleFamily
- Architectural style: Traditional
- Property subtype: Single Family Residence
Materials
- Brick, Vinyl Siding
- Roof: Composition
Condition
- Updated/Remodeled
- Year built: 1968
Utilities & green energy
- Electric: 110V, 220 Volts, Single Phase
- Sewer: Public Sewer
- Water: Public
- Utilities for property: Cable Available, Electricity Connected, Internet Access (Wired), Natural Gas Available, Natural Gas Connected, Phone Available
Green energy
- Energy efficient items: HVAC, Thermostat, Water Heater
Community & HOA
Community
- Security: Carbon Monoxide Detector(s), Smart Locks, Smoke Detector(s)
- Subdivision: Park Vista
HOA
- Has HOA: No
Location
- Region: Denver
Financial & listing details
- Price per square foot: $294/sqft
- Tax assessed value: $700,300
- Annual tax amount: $3,238
- Date on market: 8/21/2026
- Listing terms: Cash,Conventional,FHA,VA Loan
- Exclusions: Staging Items, Sellers Personal Property
- Ownership: Corporation/Trust
- Electric utility on property: Yes
- Road surface type: Paved
Estimated market value
Zestimate®
Not available
Estimated sales range
Not available
Rent Zestimate®
Not available
Price history
| Date | Event | Price |
|---|---|---|
| 8/21/2026 | Listed for sale | $949,900+74.3%$294/sqft |
Source: | ||
| 5/7/2026 | Sold | $545,000$169/sqft |
Source: Public Record Report a problem | ||
Public tax history
| Year | Property taxes | Tax assessment |
|---|---|---|
| 2025 | $3,245 +2.2% | $49,370 +20.5% |
| 2024 | $3,175 +19.3% | $40,970 -7% |
| 2023 | $2,660 +3.6% | $44,070 +31.7% |
| 2022 | $2,568 +52.4% | $33,450 -2.8% |
| 2021 | $1,685 +2.9% | $34,410 +15.2% |
| 2020 | $1,638 +4.8% | $29,859 -0.7% |
| 2019 | $1,562 | $30,067 +9.8% |
| 2018 | $1,562 +0.3% | $27,390 |
| 2017 | $1,557 -4.3% | $27,390 -4.9% |
| 2016 | $1,627 +20.2% | $28,790 |
| 2015 | $1,354 0% | $28,790 +18.7% |
| 2014 | $1,354 -17.7% | $24,260 -10% |
| 2013 | $1,645 -16.2% | $26,960 -2.1% |
| 2012 | $1,963 +3.5% | $27,530 +0% |
| 2011 | $1,897 +2.2% | $27,528 -3.4% |
| 2010 | $1,856 +5.6% | $28,490 |
| 2009 | $1,757 -0.2% | $28,490 +8.3% |
| 2008 | $1,760 +9.4% | $26,310 |
| 2007 | $1,609 +1.1% | $26,310 +9.5% |
| 2006 | $1,591 +20% | $24,030 |
| 2005 | $1,326 -0.5% | $24,030 +13.6% |
| 2003 | $1,333 +1.9% | $21,150 -5% |
| 2002 | $1,308 | $22,270 +25.3% |
| 2001 | -- | $17,780 |
Find assessor info on the county website
Monthly payment
Est. payment
Payment breakdown
Explore the cost of this home by adjusting the details. Changes won't be saved.Climate risks
Neighborhood: Hampden South
Nearby schools
GreatSchools rating
- 4/10Samuels Elementary SchoolGrades: PK-5Distance: 0.3 mi
- 3/10Hamilton Middle SchoolGrades: 6-8Distance: 1 mi
- 6/10Thomas Jefferson High SchoolGrades: 9-12Distance: 1.3 mi
Schools provided by the listing agent
- Elementary: Holm
- Middle: Hamilton
- High: Thomas Jefferson
- District: Denver 1
Source: REcolorado as distributed by MLS GRID. This data may not be complete. We recommend contacting the local school district to confirm school assignments for this home.
- $786,0003 bd3 ba2.2k sqft3990 S Spruce St, Denver, CO 80237Off Market
Save - $617,2003 bd2 ba1.4k sqft4010 S Spruce St, Denver, CO 80237Off Market
Save - $652,4003 bd3 ba2.5k sqft3980 S Spruce St, Denver, CO 80237Off Market
Save 
- $670,1004 bd3 ba2.5k sqft7791 E Nassau Ave, Denver, CO 80237Off Market
Save 
- $662,6004 bd2 ba1.9k sqft4020 S Spruce St, Denver, CO 80237Off Market
Save - $674,1004 bd2 ba2.7k sqft4011 S Spruce St, Denver, CO 80237Off Market
Save - $586,9004 bd2 ba1.4k sqft3981 S Spruce St, Denver, CO 80237Off Market
Save - $694,3004 bd3 ba2.6k sqft3960 S Spruce St, Denver, CO 80237Off Market
Save
A local agent can set up tours, give advice and negotiate with sellers.