Skip main navigation
Pending
  • Price cut: $10.1K (5/19)
    $319,900

    4000 SE 52nd St, Ocala, FL 34480

    3beds
    1,355sqft
    : 
    Loading
    Get pre-qualified
    Single Family Residence
    Built in 1987
    0.76 Acres Lot
    $308,700 Zestimate®
    $236/sqft
    $-- HOA

    What's special

    Versatile outbuildingSeparate laundry roomMature treesTwo-story storage buildingOpen-concept layoutPeaceful settingWell-maintained neighboring homes
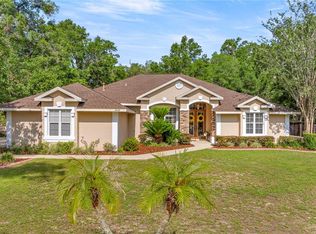
    Wonderful SE Ocala Home on .76 Acres – Endless Potential! $10,000 credit. Welcome to this spacious 3-bedroom, 3-bath, 2-car garage home situated on a beautifully cleared .76-acre lot in desirable Southeast Ocala. This property features a two-story storage building that offers incredible flexibility and could be used as a workshop, studio, or finished into a future apartment. The home has received several updates, including kitchen improvements, new flooring, a wood-burning fireplace, stainless steel appliances, and additional cosmetic upgrades, creating a warm and inviting atmosphere. The open-concept layout flows seamlessly, making it ideal for everyday living and entertaining. A separate laundry room and a full bathroom in the garage add extra convenience, while the peaceful setting is enhanced by mature trees, well-maintained neighboring homes, and access to highly regarded schools in the area. The Seller is replacing both roofs for both the structures. An outstanding value to the home. Both Roofs are complete now. Photos and virtual tour are current, and furniture has been removed for easy viewing. The versatile outbuilding offers exceptional potential depending on your vision and needs. This is a rare opportunity in a sought-after SE Ocala location and will not last at this price. Schedule your showing today.
    139 days
    |
    76
    |
    2
    |

    Zillow last checked:

    Listing updated:

    Listed by:

    Frank Falbo 352-565-7555,

    PLATINUM HOMES AND LAND REALTY 352-565-7555

    Source: Stellar MLS,MLS#: OM719298MLS LogoOriginating MLS: Ocala - Marion

      Facts & features

      Interior

      Bedrooms & bathrooms
      • Bedrooms: 3
      • Bathrooms: 3
      • Full bathrooms: 3
      Primary bedroom
      • Features: Built-in Closet
      • Level: First
      Bedroom 2
      • Features: Built-in Closet
      • Level: First
      Bedroom 3
      • Features: Built-in Closet
      • Level: First
      Primary bathroom
      • Level: First
      Bathroom 2
      • Level: First
      Bathroom 3
      • Level: First
      Dinette
      • Level: First
      Kitchen
      • Level: First
      Laundry
      • Level: First
      Living room
      • Level: First
      Heating
      • Heat Pump
      Cooling
      • Central Air
      Appliances
      • Included: Dishwasher, Disposal, Microwave, Range, Refrigerator
      • Laundry: Laundry Room
      Features
      • Built-in Features, Cathedral Ceiling(s), Ceiling Fan(s), Kitchen/Family Room Combo, Open Floorplan, Solid Wood Cabinets, Stone Counters
      • Flooring: Ceramic Tile, Vinyl
      • Windows: Window Treatments
      • Has fireplace: Yes
      • Fireplace features: Family Room, Stone, Wood Burning
      Interior area
      • Total structure area: 2,077
      • Total interior livable area: 1,355 sqft
      Video & virtual tour

      Property

      Parking
      • Total spaces: 2
      • Parking features: Garage - Attached
      • Attached garage spaces: 2
      Features
      • Levels: One
      • Stories: 1
      • Exterior features: Other, Rain Gutters
      Lot
      • Size: 0.76 Acres
      • Dimensions: 150 x 220
      • Features: Cleared
      Details
      • Parcel number: 3580100101
      • Zoning: R4
      • Special conditions: None

      Construction

      Type & style
      • Home type: SingleFamily
      • Property subtype: Single Family Residence
      Materials
      • Wood Siding
      • Foundation: Slab
      • Roof: Shingle
      Condition
      • New construction: No
      • Year built: 1987

      Utilities & green energy

      • Sewer: Septic Tank
      • Water: Well
      • Utilities for property: BB/HS Internet Available, Cable Connected, Electricity Connected

      Community & HOA

      Community
      • Pet fee: $0 monthly
      • Subdivision: SE OCALA
      HOA
      • Has HOA: No
      Location
      • Region: Ocala

      Financial & listing details

      • Price per square foot: $236/sqft
      • Tax assessed value: $272,670
      • Annual tax amount: $3,993
      • Date on market: 2/22/2026
      • Cumulative days on market: 132 days
      • Listing terms: Cash,Conventional,FHA,VA Loan
      • Ownership: Fee Simple
      • Total actual rent: 0
      • Electric utility on property: Yes
      • Road surface type: Paved

        Estimated market value

        $308,700

        $293,000 - $324,000

        $1,955/mo

        Price history

        DateEventPrice
        6/4/2026Pending sale$319,900$236/sqft
        Source: Stellar MLS #OM719298 Report a problem
        5/19/2026Price change$319,900-3.1%$236/sqft
        Source: Stellar MLS #OM719298 Report a problem
        4/30/2026Price change$329,999-5.7%$244/sqft
        Source: Stellar MLS #OM719298 Report a problem
        2/22/2026Listed for sale$349,995+125.8%$258/sqft
        Source: Stellar MLS #OM719298 Report a problem
        9/14/2018Sold$155,000-3.1%$114/sqft
        Source: Stellar MLS #OM541167 Report a problem
        8/24/2018Pending sale$159,900$118/sqft
        Source: FOXFIRE REALTY #541167 Report a problem
        8/10/2018Price change$159,900-3.7%$118/sqft
        Source: FOXFIRE REALTY #541167 Report a problem
        8/1/2018Listed for sale$166,000$123/sqft
        Source: BERKSHIRE HATHAWAY H.S. HOMETEAM #525989 Report a problem
        7/23/2018Pending sale$166,000$123/sqft
        Source: BERKSHIRE HATHAWAY H.S. HOMETEAM #525989 Report a problem
        7/10/2018Listed for sale$166,000$123/sqft
        Source: BERKSHIRE HATHAWAY H.S. HOMETEAM #525989 Report a problem
        6/4/2018Pending sale$166,000$123/sqft
        Source: BERKSHIRE HATHAWAY H.S. HOMETEAM #525989 Report a problem
        5/25/2018Listed for sale$166,000$123/sqft
        Source: BERKSHIRE HATHAWAY H.S. HOMETEAM #525989 Report a problem
        3/9/2018Pending sale$166,000$123/sqft
        Source: BERKSHIRE HATHAWAY H.S. HOMETEAM #525989 Report a problem
        3/8/2018Listed for sale$166,000$123/sqft
        Source: BERKSHIRE HATHAWAY H.S. HOMETEAM #525989 Report a problem
        2/16/2018Pending sale$166,000$123/sqft
        Source: BERKSHIRE HATHAWAY H.S. HOMETEAM #525989 Report a problem
        12/14/2017Price change$166,000-1.8%$123/sqft
        Source: BERKSHIRE HATHAWAY H.S. HOMETEAM #525989 Report a problem
        11/23/2017Listed for sale$169,000$125/sqft
        Source: BERKSHIRE HATHAWAY H.S. HOMETEAM #525989 Report a problem
        11/8/2017Pending sale$169,000$125/sqft
        Source: BERKSHIRE HATHAWAY H.S. HOMETEAM #525989 Report a problem
        10/20/2017Listed for sale$169,000$125/sqft
        Source: BERKSHIRE HATHAWAY H.S. HOMETEAM #525989 Report a problem

        Public tax history

        YearProperty taxesTax assessment
        2024$3,848 +24.1%$194,809 +10%
        2023$3,100 +4.3%$177,099 +27.2%
        2022$2,971 +24.6%$139,273 +10%
        2021$2,385 +6.2%$126,612 +8%
        2020$2,246 +2.1%$117,228 +3.6%
        2019$2,199 $113,149 +3.6%
        2018$2,199 +86.8%$109,166 +17.2%
        2017$1,178 +2.9%$93,184 +2.1%
        2016$1,145 $91,267 +0.7%
        2015$1,145 +6.8%$90,633 +0.8%
        2014$1,071 +0.1%$89,914 +0.2%
        2013$1,070 +0.1%$89,773 +0.4%
        2012$1,069 +1.6%$89,387 +1.4%
        2011$1,052 +2.8%$88,141 +1.5%
        2010$1,024 +6.9%$86,838 +3.9%
        2009$957 +1.1%$83,601 +0.1%
        2008$947 -12.8%$83,518 +3%
        2007$1,086 -4.8%$81,086 +2.5%
        2006$1,140 +4.2%$79,109 +3%
        2005$1,094 $76,805 +3%
        2004$1,094 -4.8%$74,568 +4.3%
        2002$1,149 +11.7%$71,463 +4.6%
        2001$1,028 $68,290
        2000$1,028 $68,290
        Find assessor info on the county website

        Monthly payment

        Est. payment

        Payment breakdown

        Explore the cost of this home by adjusting the details. Changes won't be saved.
        All calculations are estimates and provided by Zillow, Inc. for informational purposes only. Actual amounts may vary.
        HOA fees may include property taxes on listings classified as Co-Ops. Contact the listing agent and/or owner for fee details.
        Mortgage interest rates are dependent on a number of factors, including credit score, down payment, and repayment length. Interest rate data provided by Zillow Group Marketplace, Inc. as of 1/1/1970 from various mortgage lenders with which we have lead or other similar arrangements; the Estimated Payment is an average of those rates.
        See how much you could borrow to make a competitive offer.

        Climate risks

        Neighborhood: 34480

        Getting around

        1 / 100
        Car-Dependent
        0 / 100
        No Nearby Transit
        23 / 100
        Somewhat Bikeable

        Nearby schools

        GreatSchools rating

        A local agent can set up tours, give advice and negotiate with sellers.

        A local lender can help you make sure your offer is ready when you are.

        Browse local experts

        Similar homes