Skip main navigation
Pending
  • $178,000

    4000 SW 23rd St APT 4-102, Gainesville, FL 32608

    4beds
    1,177sqft
    : 
    Loading
    Get pre-qualified
    Condominium
    Built in 1999
    -- sqft lot
    $-- Zestimate®
    $151/sqft
    $285/mo HOA

    What's special

    Fully furnished


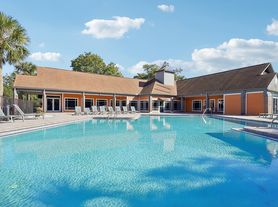
    Prime Student Investment: 4BR/4BA Fully Furnished Condo Near UF Low holding costs in this beautifully maintained, first-floor unit at Countryside at the University. Fully furnished and currently fully leased, this condo is a hands-off investment or great student housing solution with two rooms opening up at the end of July for owner-occupants or new tenants. Why This Property Stands Out: Immediate Income: Currently fully leased, with two rooms becoming vacant at the end of July-great for an owner-occupant student or for placing your own choice of tenants at current market rates. Major 2024 Upgrades: Total peace of mind with a brand-new AC and brand-new roof (2024). Low Monthly Costs: HOA is just $285/mo (includes high-speed internet), insurance is $61/mo, and utilities average ~$170/mo. Premium Features: In-unit full-size washer/dryer, safe non-flood zone location, and plenty of parking for residents and guests. Resort Amenities: Steps away from the community pool, fitness center, basketball court, and UF bus route stops Unbeatable Gainesville Location: Steps from the University of Florida (UF) 4 bus routes stop, Shands, and the VA Hospital. Plus, enjoy easy biking distance to Butler Plaza, major grocery stores, and endless Archer Road eateries. Don't miss out on this high-yielding, low-maintenance asset.
    11 days
    |
    155
    |
    8
    |

    Zillow last checked:

    Listing updated:

    Listed by:

    Steven Koleno 804-656-5007,

    BEYCOME OF FLORIDA LLC 804-656-5007

    Source: Stellar MLS,MLS#: O6420246MLS LogoOriginating MLS: Orlando Regional

      Facts & features

      Interior

      Bedrooms & bathrooms
      • Bedrooms: 4
      • Bathrooms: 4
      • Full bathrooms: 4
      Primary bedroom
      • Features: Walk-In Closet(s)
      • Level: First
      Bedroom 2
      • Features: Walk-In Closet(s)
      • Level: First
      Bedroom 3
      • Features: Walk-In Closet(s)
      • Level: First
      Bedroom 4
      • Features: Walk-In Closet(s)
      • Level: First
      Primary bathroom
      • Features: No Closet
      • Level: First
      Bathroom 1
      • Features: No Closet
      • Level: First
      Bathroom 2
      • Features: No Closet
      • Level: First
      Bathroom 3
      • Features: No Closet
      • Level: First
      Kitchen
      • Features: No Closet
      • Level: First
      Living room
      • Features: No Closet
      • Level: First
      Heating
      • Central, Electric
      Cooling
      • Central Air
      Appliances
      • Included: Dishwasher, Disposal, Dryer, Microwave, Range, Refrigerator, Washer
      • Laundry: Inside, Laundry Closet
      Features
      • Ceiling Fan(s), Open Floorplan, Walk-In Closet(s)
      • Flooring: Ceramic Tile, Luxury Vinyl
      • Has fireplace: No
      • Furnished: Yes
      Interior area
      • Total structure area: 1,177
      • Total interior livable area: 1,177 sqft

      Property

      Features
      • Levels: One
      • Stories: 1
      • Exterior features: Balcony, Storage
      Lot
      • Size: 5.45 Acres
      Details
      • Parcel number: 07284400102
      • Zoning: RMF8
      • Special conditions: None

      Construction

      Type & style
      • Home type: Condo
      • Property subtype: Condominium
      Materials
      • Vinyl Siding
      • Foundation: Slab
      • Roof: Shingle
      Condition
      • Completed
      • New construction: No
      • Year built: 1999

      Utilities & green energy

      • Sewer: Public Sewer
      • Water: Public
      • Utilities for property: BB/HS Internet Available, Electricity Connected, Sewer Connected, Street Lights, Water Connected

      Community & HOA

      Community
      • Features: Clubhouse, Fitness Center, Pool, Sidewalks, Tennis Court(s)
      • Pet fee: $0 monthly
      • Subdivision: COUNTRYSIDE UNIVERSITY
      HOA
      • Has HOA: Yes
      • Services included: Common Area Taxes, Community Pool, Insurance, Internet, Maintenance Structure, Maintenance Grounds, Pool Maintenance, Recreational Facilities, Sewer, Trash, Water
      • HOA fee: $285 monthly
      • HOA name: Bosshardt Property Management
      • HOA phone: 352-240-2713
      Location
      • Region: Gainesville

      Financial & listing details

      • Price per square foot: $151/sqft
      • Tax assessed value: $165,000
      • Annual tax amount: $3,784
      • Date on market: 6/26/2026
      • Cumulative days on market: 11 days
      • Listing terms: Cash,Conventional,FHA,Other,VA Loan
      • Ownership: Condominium
      • Total actual rent: 0
      • Electric utility on property: Yes
      • Road surface type: Asphalt, Paved

        Estimated market value

        Not available

        Estimated sales range

        Not available

        Not available

        Price history

        DateEventPrice
        7/2/2026Pending sale$178,000$151/sqft
        Source: Stellar MLS #O6420246 Report a problem
        6/26/2026Listed for sale$178,000-8.2%$151/sqft
        Source: Stellar MLS #O6420246 Report a problem
        12/10/2025Listing removed$194,000$165/sqft
        Source: Stellar MLS #GC531645 Report a problem
        6/12/2025Listed for sale$194,000+12.1%$165/sqft
        Source: Stellar MLS #GC531645 Report a problem
        3/25/2022Sold$173,000+44.2%$147/sqft
        Source: Public Record Report a problem
        6/25/2018Listing removed$400
        Source: Golden Rule Real Estate and Property Management #414613 Report a problem
        5/4/2018Listed for rent$400
        Source: Golden Rule Real Estate and Property Management #414613 Report a problem
        4/21/2017Sold$120,000+9.1%$102/sqft
        Source: Public Record Report a problem
        8/25/2000Sold$110,000$93/sqft
        Source: Public Record Report a problem

        Public tax history

        YearProperty taxesTax assessment
        2025$3,785 +6%$165,000 +5.1%
        2024$3,572 -1%$157,000
        2023$3,610 +30.5%$157,000 +24.6%
        2022$2,767 +2.6%$126,000 +5%
        2021$2,698 +0.2%$120,000
        2020$2,692 +5.9%$120,000 +9.1%
        2019$2,543 $110,000 +10%
        2018$2,543 +14.4%$100,000 +19%
        2017$2,222 +23.2%$84,000 +21.8%
        2016$1,803 +9.5%$68,970 +10%
        2015$1,647 +3.8%$62,700 +10%
        2014$1,586 +13.9%$57,000
        2013$1,393 $57,000
        2012-- $57,000 -5%
        2011-- $60,000 -34.2%
        2010-- $91,200 -20%
        2009-- $114,000 -10.5%
        2008-- $127,400 -16.3%
        2007-- $152,300
        2006-- $152,300 +22.9%
        2005-- $123,900 +18.7%
        2004-- $104,400 +11.3%
        2003-- $93,800
        2002-- $93,800 +5%
        2001-- $89,300

        Find assessor info on the county website

        Monthly payment

        Est. payment

        Payment breakdown

        Explore the cost of this home by adjusting the details. Changes won't be saved.
        All calculations are estimates and provided by Zillow, Inc. for informational purposes only. Actual amounts may vary.
        HOA fees may include property taxes on listings classified as Co-Ops. Contact the listing agent and/or owner for fee details.
        Mortgage interest rates are dependent on a number of factors, including credit score, down payment, and repayment length. Interest rate data provided by Zillow Group Marketplace, Inc. as of 1/1/1970 from various mortgage lenders with which we have lead or other similar arrangements; the Estimated Payment is an average of those rates.
        See how much you could borrow to make a competitive offer.

        Climate risks

        Neighborhood: 32608

        Getting around

        14 / 100
        Car-Dependent
        73 / 100
        Very Bikeable

        Nearby schools

        GreatSchools rating
        Schools provided by the listing agent
        • Elementary: Idylwild Elementary School-AL
        • Middle: Kanapaha Middle School-AL
        • High: Eastside High School-AL

        Source: Stellar MLS. This data may not be complete. We recommend contacting the local school district to confirm school assignments for this home.

        A local agent can set up tours, give advice and negotiate with sellers.

        A local lender can help you make sure your offer is ready when you are.

        Browse local experts

        Similar homes

        Skip to the end of the carouselSkip to the beginning of the carousel