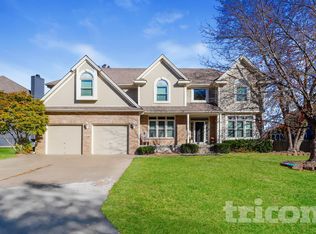
Stop everything—this is the dream home you've been waiting for! Tucked inside the coveted Parkwood at Stoney Creek, this spacious 2-story stunner packs a serious wow-factor with 5 bedrooms, 5.5 baths, and over 4,700 square feet of living. From the moment you walk in, it’s clear this home is anything but ordinary! Let’s talk first impressions—rich hardwood floors, NEW CARPET, soaring ceilings, and natural light pouring in from every angle. The kitchen is ready to impress with sleek stainless and black appliances, custom cabinetry, breakfast bar and pantry. Kick back and relax in the warm, welcoming living room, or take the party up a notch in the elegant formal dining room, complete with sophisticated wainscoting and oversized Windows! But the real showstopper? The primary suite—your personal sanctuary. Soak in the whirlpool tub by the fire, unwind in the cozy sitting room, or tackle your to-do list in the private office—all under a stunning box ceiling with a large walk-in closet. Upstairs, each additional bedroom is a private retreat with its own en-suite bath—no more fighting for mirror space! And the walk-out basement is a game-changer: a massive 45x16 flex space, a fifth bedroom, and plumbing already in place for a future kitchenette. Movie nights? Game room? In-law suite? It’s all possible. Still not enough? How about an oversized 3-car tandem garage with 8-foot doors? And over $37K in new thermal windows for energy efficiency, plus a newer HVAC, water softener, and a state-of-the-art Vivint security system. Don’t miss your shot to own this home—schedule your private tour now before it’s GONE!
Sold
Zillow last checked:
Listing updated:
Bought with:
Jonathan Starke, 2014005364
Keller Williams Platinum Prtnr
Source: Heartland MLS as distributed by MLS GRID,MLS#: 2574954
Price history
| Date | Event | Price |
|---|---|---|
| 11/3/2025 | Sold | -- |
Source:  Heartland MLS as distributed by MLS GRID #2574954 Report a problem Heartland MLS as distributed by MLS GRID #2574954 Report a problem | ||
| 10/21/2025 | Pending sale | $460,000$97/sqft |
Source: Heartland MLS as distributed by MLS GRID #2574954 Report a problem | ||
| 10/11/2025 | Contingent | $460,000$97/sqft |
Source: Heartland MLS as distributed by MLS GRID #2574954 Report a problem | ||
| 10/6/2025 | Price change | $460,000-3.2%$97/sqft |
Source: Heartland MLS as distributed by MLS GRID #2574954 Report a problem | ||
| 9/29/2025 | Price change | $475,000-3.1%$101/sqft |
Source: Heartland MLS as distributed by MLS GRID #2574954 Report a problem | ||
| 9/24/2025 | Price change | $490,000-2%$104/sqft |
Source: Heartland MLS as distributed by MLS GRID #2574954 Report a problem | ||
| 9/21/2025 | Listed for sale | $500,000$106/sqft |
Source: Heartland MLS as distributed by MLS GRID #2574954 Report a problem | ||
| 9/15/2025 | Pending sale | $500,000$106/sqft |
Source: Heartland MLS as distributed by MLS GRID #2574954 Report a problem | ||
| 9/12/2025 | Listed for sale | $500,000-4.8%$106/sqft |
Source: Heartland MLS as distributed by MLS GRID #2574954 Report a problem | ||
| 9/12/2025 | Listing removed | $525,000$111/sqft |
Source: Heartland MLS as distributed by MLS GRID #2558881 Report a problem | ||
| 7/31/2025 | Price change | $525,000-4.5%$111/sqft |
Source: Heartland MLS as distributed by MLS GRID #2558881 Report a problem | ||
| 7/4/2025 | Listed for sale | $550,000+113.3%$117/sqft |
Source: Heartland MLS as distributed by MLS GRID #2558881 Report a problem | ||
| 9/30/2010 | Sold | -- |
Source: Agent Provided Report a problem | ||
| 8/11/2010 | Listed for sale | $257,900$55/sqft |
Source: Visual Tour #1688678 Report a problem | ||
Nearby homes
- $553,2005 bd6 ba5k sqft3908 SW Boulder Dr, Lees Summit, MO 64082Off Market
- $498,0004 bd4 ba2.9k sqft4004 SW Boulder Dr, Lees Summit, MO 64082Off Market
- $525,7004 bd4 ba3.2k sqft3925 SW Granite Ln, Lees Summit, MO 64082Off Market
- $458,8004 bd3 ba2.7k sqft3919 SW Granite Ln, Lees Summit, MO 64082Off Market
Get a cash offer in 3 minutes
Find out how much your home could sell for in as little as 3 minutes with a no-obligation cash offer.
Estimated market value
$469,700
