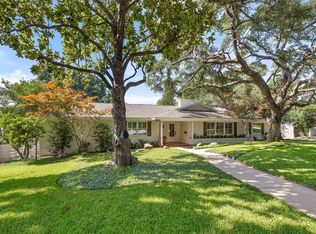
Breathtaking view and a entertainers dream home! This stately house has a large den (terrazzo tile) with wood burning fireplace and wet bar that opens out to the outdoor living area with a fireplace and a beautiful view of Ridglea Golf Course. This kitchen has some updates. This iconic home is in need of updating and TLC but has great structural bones to do just this. This ONE story home offers 4 bedrooms (all have on-suite baths) and an office with an on-suite bath that could be used as a 5th bedroom if needed. Utility room has additional space, an extra dishwasher and sink area to make your entertaining and clean up, a breeze. A park like setting is offered in this back yard (.771 acres) fenced along with an inground pool.
Sold
Price Unknown
4000 Shadow Dr, Fort Worth, TX 76116
4beds
4,629sqft
Single Family Residence
Built in 1964
0.77 Acres Lot
$1,683,400 Zestimate®
$--/sqft
$7,333 Estimated rent
Home value
$1,683,400
$1.43M - $2.00M
$7,333/mo
Zestimate® history
Owner options
List your home for rent
$7,333/mo
Rent Zestimate®
Find your next renter with Zillow Rental Manager. Plus, with online applications, you can quickly screen prospective tenants – for free.
$7,333/mo
Rent Zestimate®
Refinance and save
Refinancing to a lower rate could help reduce your monthly payments and save thousands over the life of the loan.
Explore your selling options
Work with a Zillow partner agent
Leverage their expertise and Zillow's premium Showcase listings to get your home seen by more buyers.
Get startedList with your own agent
Get your home in front of millions of buyers by listing it on Zillow.
Learn how to do itSell it yourself
Take full control of how buyers see your home on Zillow by listing For Sale by Owner (FSBO).
List your homeWhat's special
Large denWet barExtra dishwasherSink areaTerrazzo tileUtility roomInground pool
Zillow last checked:
Listing updated:
Listed by:
Becky Hanley 0361808 888-519-7431,
eXp Realty, LLC 888-519-7431
Bought with:
Will Kelly
Compass RE Texas, LLC
Source: NTREIS,MLS#: 20504095
Facts & features
Interior
Bedrooms & bathrooms
- Bedrooms: 4
- Bathrooms: 6
- Full bathrooms: 5
- 1/2 bathrooms: 1
Primary bedroom
- Features: En Suite Bathroom
- Level: First
- Dimensions: 20 x 15
Bedroom
- Features: En Suite Bathroom
- Level: First
- Dimensions: 12 x 16
Bedroom
- Features: En Suite Bathroom
- Level: First
- Dimensions: 19 x 15
Bedroom
- Features: En Suite Bathroom
- Level: First
- Dimensions: 17 x 14
Breakfast room nook
- Features: Breakfast Bar
- Level: First
- Dimensions: 13 x 14
Den
- Features: Built-in Features, Ceiling Fan(s), Fireplace
- Level: First
- Dimensions: 30 x 22
Dining room
- Level: First
- Dimensions: 18 x 18
Other
- Features: Built-in Features
- Level: First
Other
- Level: First
Other
- Level: First
Other
- Level: First
Other
- Level: First
Half bath
- Level: First
Kitchen
- Features: Breakfast Bar, Built-in Features, Eat-in Kitchen, Kitchen Island, Solid Surface Counters
- Level: First
- Dimensions: 17 x 13
Office
- Features: Ceiling Fan(s)
- Level: First
- Dimensions: 13 x 12
Heating
- Central
Cooling
- Central Air, Electric
Appliances
- Included: Built-In Refrigerator, Dishwasher, Gas Cooktop, Microwave, Refrigerator
- Laundry: Washer Hookup, Electric Dryer Hookup, Laundry in Utility Room
Features
- Wet Bar, Built-in Features, Walk-In Closet(s)
- Flooring: Carpet, Terrazzo
- Has basement: No
- Number of fireplaces: 3
- Fireplace features: Wood Burning
Interior area
- Total interior livable area: 4,629 sqft
Property
Parking
- Total spaces: 3
- Parking features: Additional Parking
- Attached garage spaces: 1
- Carport spaces: 2
- Covered spaces: 3
Features
- Levels: One
- Stories: 1
- Patio & porch: Covered
- Pool features: Gunite, Heated, In Ground, Pool
- Fencing: Back Yard,Fenced,Wood
Lot
- Size: 0.77 Acres
- Features: Corner Lot, Landscaped, Sprinkler System
Details
- Parcel number: 02398737
Construction
Type & style
- Home type: SingleFamily
- Architectural style: Mid-Century Modern,Traditional,Detached
- Property subtype: Single Family Residence
- Attached to another structure: Yes
Materials
- Foundation: Pillar/Post/Pier, Slab
- Roof: Metal
Condition
- Year built: 1964
Utilities & green energy
- Sewer: Public Sewer
- Water: Public
- Utilities for property: Natural Gas Available, Sewer Available, Separate Meters, Water Available
Community & HOA
Community
- Security: Smoke Detector(s)
- Subdivision: Ridglea Addition
HOA
- Has HOA: No
Location
- Region: Fort Worth
Financial & listing details
- Tax assessed value: $910,000
- Annual tax amount: $16,611
- Date on market: 1/5/2024
- Cumulative days on market: 3 days
- Listing terms: Cash,Conventional
Price history
| Date | Event | Price |
|---|---|---|
| 2/9/2024 | Sold | -- |
Source: NTREIS #20504095 Report a problem | ||
| 1/18/2024 | Pending sale | $1,100,000$238/sqft |
Source: NTREIS #20504095 Report a problem | ||
| 1/8/2024 | Contingent | $1,100,000$238/sqft |
Source: NTREIS #20504095 Report a problem | ||
| 1/5/2024 | Listed for sale | $1,100,000$238/sqft |
Source: NTREIS #20504095 Report a problem | ||
Public tax history
| Year | Property taxes | Tax assessment |
|---|---|---|
| 2025 | $16,611 +159.7% | $910,000 |
| 2024 | $6,396 -33.6% | $910,000 +17.1% |
| 2023 | $9,628 -1.7% | $776,934 +22.7% |
| 2022 | $9,799 -0.1% | $633,000 |
| 2021 | $9,810 | $633,000 -6.2% |
| 2020 | -- | $675,000 -1.1% |
| 2019 | $9,935 -0.5% | $682,282 -6.1% |
| 2018 | $9,984 +1.2% | $726,530 +7% |
| 2017 | $9,867 +0.5% | $678,728 -7.7% |
| 2016 | $9,815 +0.1% | $735,484 +24.7% |
| 2015 | $9,808 | $589,800 |
| 2014 | $9,808 | $589,800 +2.6% |
| 2013 | -- | $575,000 +0.7% |
| 2012 | -- | $571,000 -2.5% |
| 2011 | -- | $585,700 +10.8% |
| 2010 | -- | $528,800 -4.5% |
| 2009 | -- | $553,900 +8.9% |
| 2008 | -- | $508,600 +16.4% |
| 2007 | -- | $436,900 +10.4% |
| 2006 | -- | $395,800 |
| 2005 | -- | $395,800 |
| 2004 | -- | $395,800 |
| 2003 | -- | $395,800 |
| 2002 | -- | $395,800 +7.9% |
| 2001 | -- | $366,900 +10.3% |
| 2000 | -- | $332,700 |
Find assessor info on the county website
Neighborhood: Ridglea Hills
Nearby homes
- $1,081,6003 bd2 ba4k sqft4004 Shadow Dr, Fort Worth, TX 76116Off Market
- $--3 bd3 ba3.4k sqft6459 Floyd Dr, Fort Worth, TX 76116Sold
- $904,8004 bd3 ba3.7k sqft3987 Edgehill Rd, Fort Worth, TX 76116Off Market
- $604,4004 bd3 ba2.9k sqft3980 Edgehill Rd, Fort Worth, TX 76116Off Market
- $812,7004 bd3 ba3.6k sqft6463 Floyd Dr, Fort Worth, TX 76116Off Market
- $1,418,5003 bd3 ba4.8k sqft4000 Edgehill Rd, Fort Worth, TX 76116Off Market
- $--4 bd5 ba3.8k sqft4001 Edgehill Rd, Fort Worth, TX 76116Sold
- $675,5004 bd4 ba3.4k sqft6467 Floyd Dr, Fort Worth, TX 76116Off Market
Nearby schools
GreatSchools rating
- 5/10Ridglea Hills Elementary SchoolGrades: PK-5Distance: 0.9 mi
- 3/10Monnig Middle SchoolGrades: 6-8Distance: 0.8 mi
- 3/10Arlington Heights High SchoolGrades: 9-12Distance: 2.4 mi
Schools provided by the listing agent
- Elementary: Ridgleahil
- Middle: Monnig
- High: Arlngtnhts
- District: Fort Worth ISD
Source: NTREIS. This data may not be complete. We recommend contacting the local school district to confirm school assignments for this home.
Get a cash offer in 3 minutes
Find out how much your home could sell for in as little as 3 minutes with a no-obligation cash offer.
Estimated market value
$1,683,400
Get a cash offer in 3 minutes
Find out how much your home could sell for in as little as 3 minutes with a no-obligation cash offer.
Estimated market value
$1,683,400
- Texas
- Tarrant County
- Fort Worth
- 76116
- Ridglea Hills
- 4000 Shadow Dr
