Skip main navigation
Sold for $379,500
  • $379,500

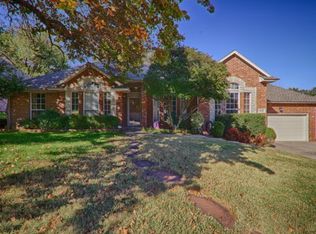
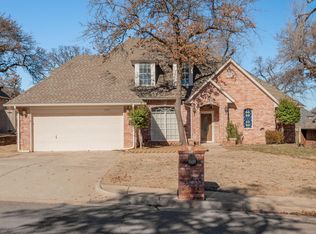
    4000 Sheffield Ave, Edmond, OK 73034

    4beds
    2,433sqft
    Single Family Residence
    Built in 1993
    0.3 Acres Lot
    $386,400 Zestimate®
    $156/sqft
    $2,744 Estimated rent

    Home value

    $386,400

    $363,000 - $413,000

    $2,744/mo

    Zestimate® history
    Loading
    Loading...

    Owner options

    List your home for rent

    $2,744/mo

    Rent Zestimate®

    Find your next renter with Zillow Rental Manager. Plus, with online applications, you can quickly screen prospective tenants – for free.

    Learn more

    $2,744/mo

    Rent Zestimate®

    Refinance and save

    $2,961/mo

    Est. payment

    Refinancing to a lower rate could help reduce your monthly payments and save thousands over the life of the loan.

    See today's rates

    $2,961/mo

    Est. payment

    Explore your selling options

    Work with a Zillow partner agent

    Leverage their expertise and Zillow's premium Showcase listings to get your home seen by more buyers.

    Get started

    List with your own agent

    Get your home in front of millions of buyers by listing it on Zillow.

    Learn how to do it

    Sell it yourself

    Take full control of how buyers see your home on Zillow by listing For Sale by Owner (FSBO).

    List your home

    What's special

    Flagstone patioDouble vanityJetted tubUpdated drainage systemCustom stenciled tile floorsNewly extended center islandLaminate wood-style flooring
    Do not miss this fabulous home in Clayton Pond! Sellers have done a meticulous job elevating this highly functional and traditional 1.5-story home with extensive modern updates & amenities. Easy to maintain laminate wood-style flooring in all the main living areas, freshly painted interior walls, cabinets, and trim in a light, neutral palette. New Plantation Shutters across the front of the home & in the Primary Bedroom. Large kitchen with newly extended center island with knee space for seating, ample cabinet & drawer storage PLUS 2 pantries. Kitchen updated with quartz countertops, Blanco Silgranit single basin sink, new faucet, Carrera marble mosaic tile backsplash, new island cooktop & new SS dishwasher. Built-In wall oven & microwave. Coffee Bar with marble mosaic backsplash. The kitchen opens to a cozy den with a gas fireplace. Primary Family room with big picture windows overlooks the yard & flagstone patio extending across the back of the home which includes a firepit. Primary Suite with crown molding and ensuite with double vanity, jetted tub, shower, and private commode. Oversized primary closet. Convenient half bath off the entry with custom-painted vanity. Laundry Room with new concrete countertops and custom-painted tile floors. New lighting fixtures throughout. Upstairs are 3 additional bedrooms, each with walk-in closets, and a full bath with custom stenciled tile floors, double vanity, new faucets, full-size shower, and separate tub space. New exterior paint, new roof (2020) with Impact impact-resistant shingles including all decking & perimeter guttering. New Lenox HVAC system in 2016. All ductwork was cleaned & re-coated & boots re-lined in 2018. In-ground storm shelter, garage built-ins. Smart Hub and many tech features in place for Irrigation, Security, Internet, Lighting & Thermostats. Peaceful, 1/3 acre landscaped lot with sprinkler and updated drainage systems front and back. Very active HOA, neighborhood ponds, community pool, & clubhouse.

    Zillow last checked:

    Listing updated:

    Listed by:

    Regan Buscemi-Forrest 405-850-8383,

    RE/MAX First

    Bought with:

    Terry D Saxon, 147832

    Saxon Realty Group

    Source: MLSOK/OKCMAR as distributed by MLS GRID,MLS#: 1162404MLS Logo

    Facts & features

    Interior

    Bedrooms & bathrooms
    • Bedrooms: 4
    • Bathrooms: 3
    • Full bathrooms: 2
    • 1/2 bathrooms: 1
    Primary bedroom
    • Description: Ceiling Fan,Lower Level,Walk In Closet
    Bedroom
    • Description: Ceiling Fan,Upper Level,Walk In Closet
    Bedroom
    • Description: Ceiling Fan,Upper Level,Walk In Closet
    Bedroom
    • Description: Ceiling Fan,Upper Level,Walk In Closet
    Bathroom
    • Description: Double Vanities,Full Bath,Lower Level,Shower,Whirlpool
    Bathroom
    • Description: Half Bath,Lower Level
    Bathroom
    • Description: Double Vanities,Full Bath,Shower,Tub,Upper Level
    Dining room
    • Description: Formal
    Kitchen
    • Description: Breakfast Bar,Built Ins,Eating Space,Island,Kitchen,Lower Level,Pantry,Remodeled
    Other
    • Description: Ceiling Fan,Family,Lower Level
    Other
    • Description: Ceiling Fan,Family/Den,Fireplace,Lower Level
    Heating
    • Zoned
    Cooling
    • Zoned
    Appliances
    • Included: Dishwasher, Disposal, Microwave, Built-In Electric Oven, Built-In Electric Range
    • Laundry: Laundry Room
    Features
    • Ceiling Fan(s), Paint Woodwork
    • Flooring: Carpet, Laminate, Tile
    • Windows: Window Treatments, Double Pane, Vinyl Frame
    • Number of fireplaces: 1
    • Fireplace features: Gas Log
    Interior area
    • Total structure area: 2,433
    • Total interior livable area: 2,433 sqft

    Property

    Parking
    • Total spaces: 3
    • Parking features: Concrete
    • Garage spaces: 3
    Features
    • Levels: One and One Half
    • Stories: 1
    • Patio & porch: Patio
    • Exterior features: Fire Pit, Outdoor Kitchen, Rain Gutters
    • Has spa: Yes
    • Spa features: Bath
    • Fencing: Wood
    Lot
    • Size: 0.30 Acres
    • Features: Interior Lot
    Details
    • Parcel number: 4000NONESheffield73034
    • Special conditions: None

    Construction

    Type & style
    • Home type: SingleFamily
    • Architectural style: Traditional
    • Property subtype: Single Family Residence
    Materials
    • Brick & Frame
    • Foundation: Slab
    • Roof: Composition
    Condition
    • Year built: 1993

    Utilities & green energy

    • Utilities for property: Cable Available, High Speed Internet, Public

    Community & neighborhood

    Location
    • Region: Edmond

    HOA & financial

    HOA
    • Has HOA: Yes
    • HOA fee: $625 annually
    • Services included: Greenbelt, Common Area Maintenance, Pool, Recreation Facility

    Other

    Other facts
    • Listing terms: Cash,Conventional,Sell FHA or VA

    Price history

    DateEventPrice
    6/9/2025Sold$379,500+0.7%$156/sqft
    Source: MLSOK/OKCMAR as distributed by MLS GRID #1162404 Report a problem
    4/14/2025Pending sale$377,000$155/sqft
    Source: MLSOK/OKCMAR as distributed by MLS GRID #1162404 Report a problem
    4/11/2025Listed for sale$377,000+50.8%$155/sqft
    Source: MLSOK/OKCMAR as distributed by MLS GRID #1162404 Report a problem
    4/29/2016Sold$250,000+8.7%$103/sqft
    Source: MLSOK/OKCMAR as distributed by MLS GRID #720055 Report a problem
    12/13/2012Sold$230,000-2.1%$95/sqft
    Source: MLSOK/OKCMAR as distributed by MLS GRID #496249 Report a problem
    8/1/2012Listed for sale$234,900+4.9%$97/sqft
    Source: ERA Courtyard Real Estate #496249 Report a problem
    8/4/2010Sold$224,000$92/sqft
    Source: Public Record Report a problem

    Public tax history

    YearProperty taxesTax assessment
    2025$3,553 +3.2%$34,789 +3%
    2024$3,442 +3.9%$33,775 +3%
    2023$3,314 +2.7%$32,792 +3%
    2022$3,227 +3.6%$31,837 +3%
    2021$3,115 -1.6%$30,910 +2.9%
    2020$3,165 +17.7%$30,030 +4.8%
    2019$2,688 +3.8%$28,655 +3.8%
    2018$2,590 -12.6%$27,610 -1.2%
    2017$2,963 $27,940 +0.2%
    2016$2,963 +0.4%$27,885 +2.1%
    2015$2,951 +4%$27,314 +1.6%
    2014$2,838 $26,881 +5%
    2013-- $25,601 +6.3%
    2012-- $24,083 +1%
    2011-- $23,844 +1.2%
    2010-- $23,570 -3.2%
    2009-- $24,349 +3.3%
    2008-- $23,572 +5%
    2007-- $22,449 +5%
    2006-- $21,380 +5%
    2005-- $20,362 -88.5%
    2004$1,935 $176,306 +809.2%
    2003-- $19,392 +10.2%
    2002-- $17,591 -1.4%
    2001-- $17,846 -1.6%
    2000-- $18,131 -27.1%
    1999-- $24,865

    Find assessor info on the county website

    Neighborhood: 73034

    Nearby schools

    GreatSchools rating
    Schools provided by the listing agent
    • Elementary: Will Rogers ES
    • Middle: Central MS
    • High: Memorial HS

    Source: MLSOK/OKCMAR as distributed by MLS GRID. This data may not be complete. We recommend contacting the local school district to confirm school assignments for this home.

    Get a cash offer in 3 minutes
    Find out how much your home could sell for in as little as 3 minutes with a no-obligation cash offer.
    Estimated market value
    $386,400
    Get a cash offer in 3 minutes
    Find out how much your home could sell for in as little as 3 minutes with a no-obligation cash offer.
    Estimated market value
    $386,400