Skip main navigation
Off market
  • $661,300

    4000 Spring Mountain Dr, Fort Smith, AR 72916

    3beds
    3,907sqft
    SingleFamily
    Built in 1991
    6.35 Acres Lot
    $661,300 Zestimate®
    $169/sqft
    $2,861 Estimated rent

    Home value

    $661,300

    $562,000 - $774,000

    $2,861/mo

    Zestimate® history
    Loading
    Loading...

    Owner options

    List your home for rent

    $2,861/mo

    Rent Zestimate®

    Find your next renter with Zillow Rental Manager. Plus, with online applications, you can quickly screen prospective tenants – for free.

    Learn more

    $2,861/mo

    Rent Zestimate®

    Refinance and save

    $3,165/mo

    Est. payment

    Refinancing to a lower rate could help reduce your monthly payments and save thousands over the life of the loan.

    See today's rates

    $3,165/mo

    Est. payment

    Explore your selling options

    Work with a Zillow partner agent

    Leverage their expertise and Zillow's premium Showcase listings to get your home seen by more buyers.

    Get started

    List with your own agent

    Get your home in front of millions of buyers by listing it on Zillow.

    Learn how to do it

    Sell it yourself

    Take full control of how buyers see your home on Zillow by listing For Sale by Owner (FSBO).

    List your home

    What's special

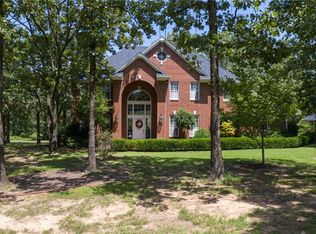
    Located on the choicest acreage of the best real estate in Ft. Smith, this 3907 sq. ft. home is situated on 6.3 acres in a gated community, overlooking a beautiful valley and two mountain ranges. Mt. Magazine south of Paris can be seen to the east and Sugarloaf and the Poteau Mountains to the south and west. The 3 bedroom, 3 bath home features a large den, formal dining area, large formal living room, beautiful and spacious kitchen, utility room and sun-room. The house brings the outdoors inside, with plenty of tall windows and high ceilings. Two white rock fireplaces give the den and living rooms a cozy feeling and the rock columns accent the entire house. Two skylights, 5 ceiling fans, 3 fountains including 1 inside, Jacuzzi , central vacuum and sound systems, and lots of closet space add beauty and functionality to the home. The grounds are indeed striking with large, landscaped and groomed front and back yards as well as a mowed woodlot with shade trees to spare, including 2 Stuart Pecan trees that produce during the fall season. Two large fountains grace the front and back of the home, and the lighted white rock entryway with flower beds, invites a drive up the 300', 12' wide, exposed aggregate concrete driveway. A 1648 sq. ft. storage area/shop building/barn/guest house with bathroom, and separate septic system adjacent to the house provides flexibility and loads of extra, multi-purpose space. (This building was built with conversion to a guest house in mind and could easily be converted.) All buildings feature brand-new slate-colored shingle roofing. For dog lovers, there is a 12'x16' concrete pad to provide ample space for a dog kennel. A detached, 3-car garage features a below-ground, steel and concrete cellar with inside entry and space for about 15 people. Two large decks, one 475 sq. ft., and one 120 sq. ft.; and a 960 sq. ft. brick patio, along with 2 fire-pits, make outdoor living a pleasure. Recently added, a 350 sq. ft covered deck with wood-burning fireplace provides ideal entertainment year-round.

    This property is off market, which means it's not currently listed for sale or rent on Zillow. This may be different from what's available on other websites or public sources.
    Facts & features

    Interior

    Bedrooms & bathrooms
    • Bedrooms: 3
    • Bathrooms: 3
    • Full bathrooms: 2
    • 1/2 bathrooms: 1
    Heating
    • Forced air, Gas
    Cooling
    • Central
    Appliances
    • Included: Dishwasher, Dryer, Garbage disposal, Microwave, Range / Oven, Refrigerator, Washer
    Features
    • Flooring: Tile, Carpet, Hardwood
    • Basement: None
    • Has fireplace: Yes
    Interior area
    • Total interior livable area: 3,907 sqft

    Property

    Parking
    • Total spaces: 3
    • Parking features: Garage - Detached
    Features
    • Exterior features: Composition
    • Has spa: Yes
    • Has view: Yes
    • View description: Territorial, Mountain
    Lot
    • Size: 6.35 Acres

    Construction

    Type & style
    • Home type: SingleFamily
    Materials
    • Roof: Shake / Shingle
    Condition
    • Year built: 1991

    Utilities & green energy

    • Utilities for property: Electric, Gas Public, Telephone, Water Public, Septic

    Community & neighborhood

    Location
    • Region: Fort Smith

    HOA & financial

    HOA
    • Has HOA: Yes
    • HOA fee: $50 monthly

    Other

    Other facts
    • Amenities: Eat-In-Kitchen, Washer/Dryer Connection, Blinds, Built-Ins, Ceiling Fans, Drapes, Walk-In Closets, Attic Storage, Pantry, Quartz Counters, Out Building
    • Appliances: Electric, Dishwasher, Countertop, Garbage Disposal, Refrigerator, Microwave, Built In Separate
    • Exterior: Frame, Brick, Rock, Masonite Siding
    • Floor Covering: Carpet, Wood, Ceramic Tile
    • Lot Desc: In Subdivision, Level, Landscaped, Sloped, View
    • Regional Board ID: Fort Smith
    • Utilities: Electric, Gas Public, Telephone, Water Public, Septic
    • Water Heater: Gas
    • Air Condition: Central, Electric
    • Heating System: Central, Gas
    • Patio: Deck, Covered, Brick
    • Subject To: Not Applicable
    • Equipment: Smoke Detector, Garage Door Opener, Built-In Ironing Board, Central Vaccum
    • Foundation: Concrete Slab
    • Roof: Architectural Shingle
    • Type Style: Traditional
    • Driveway: Aggregate
    • Roads: Private
    • Sq Ft Source: Plans and Specs
    • Windows: Energy Efficient Coating

    Price history

    DateEventPrice
    3/24/2021Listing removed--
    Source: Owner Report a problem
    9/23/2020Listing removed$675,000$173/sqft
    Source: Owner Report a problem
    8/21/2020Listed for sale$675,000-11.8%$173/sqft
    Source: Owner Report a problem
    6/4/2019Listing removed$765,000$196/sqft
    Source: Owner Report a problem
    12/11/2018Listed for sale$765,000-12.6%$196/sqft
    Source: Owner Report a problem
    11/28/2017Listing removed$875,000$224/sqft
    Source: Bradford & Udouj Realtors #1014836 Report a problem
    8/11/2017Listed for sale$875,000+16.7%$224/sqft
    Source: Owner Report a problem
    5/22/2012Listing removed$750,000$192/sqft
    Source: Owner Report a problem
    1/18/2012Listed for sale$750,000$192/sqft
    Source: Owner Report a problem

    Public tax history

    Tax history is unavailable.

    Neighborhood: 72916

    Nearby schools

    GreatSchools rating
    Schools provided by the listing agent
    • Elementary: Greenwood
    • Middle: Greenwood
    • High: Greenwood
    • District: Greenwood

    Source: The MLS. This data may not be complete. We recommend contacting the local school district to confirm school assignments for this home.

    Get pre-qualified for a loan
    At Zillow Home Loans, we can pre-qualify you in as little as 5 minutes with no impact to your credit score.

    An equal housing lender. NMLS #10287.

    Sell for more on Zillow
    Get a Zillow Showcase℠ listing at no additional cost and you could sell for .
    $661,300
    2% more
    +$13,226
    With Zillow Showcase(estimated)
    $674,526