Skip main navigation
Closed
  • $346,500

    4000 Stallingswood Dr, Matthews, NC 28104

    3beds
    2,387sqft
    Manufactured Home
    Built in 2000
    0.53 Acres Lot
    $346,500 Zestimate®
    $145/sqft
    $-- Estimated rent

    Home value

    $346,500

    $291,000 - $409,000

    Not available

    Zestimate® history
    Loading
    Loading...

    Owner options

    List your home for rent

    Find your next renter with Zillow Rental Manager. Plus, with online applications, you can quickly screen prospective tenants – for free.

    Learn more
    Refinance and save

    $2,044/mo

    Est. payment

    Refinancing to a lower rate could help reduce your monthly payments and save thousands over the life of the loan.

    See today's rates

    $2,044/mo

    Est. payment

    Explore your selling options

    Work with a Zillow partner agent

    Leverage their expertise and Zillow's premium Showcase listings to get your home seen by more buyers.

    Get started

    List with your own agent

    Get your home in front of millions of buyers by listing it on Zillow.

    Learn how to do it

    Sell it yourself

    Take full control of how buyers see your home on Zillow by listing For Sale by Owner (FSBO).

    List your home

    What's special

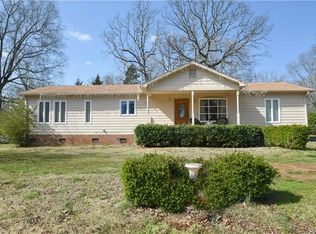
    Situated on a beautiful corner lot in HOT Stallings, this spacious 3 bedroom home is move-in ready perfection. A bright open floor plan flows seamlessly from the great room to the kitchen. Expansive cabinets and ample counter space make this a chef’s dream! Large primary bedroom with walk-in closet and en suite bath is the perfect retreat. Two additional generous bedrooms, both with walk-in closets, plus updated secondary bathroom. Custom site-built expansion wing is home to an enormous 600+ square foot flexible bonus room over the attached garage. Detached 2+ car garage/workshop is nearly 1000 square feet and great for any hobbies or toys. Conveniently located near shopping, dining and entertainment with easy access to highways, this is the perfect place to call home!

    This property is not currently displayed as for sale or rent on Zillow. This may be different from what's on other websites or public sources.

    Zillow last checked:

    Listing updated:

    Listed by:

    Jeremy Ordan jeremy.ordan@allentate.com,

    Allen Tate Providence @485,

    Judy Wilson,

    Allen Tate Providence @485

    Bought with:

    Roman Voronin

    Keller Williams Ballantyne Area

    Source: Canopy MLS as distributed by MLS GRID,MLS#: 3816211MLS Logo

    Facts & features

    Interior

    Bedrooms & bathrooms
    • Bedrooms: 3
    • Bathrooms: 3
    • Full bathrooms: 2
    • 1/2 bathrooms: 1
    • Main level bedrooms: 3
    Primary bedroom
    • Level: Main
    Bedroom s
    • Level: Main
    Other
    • Level: Main
    Bathroom full
    • Level: Main
    Bathroom half
    • Level: Main
    Bonus room
    • Level: Upper
    Bonus room
    • Level: Upper
    Breakfast
    • Level: Main
    Dining room
    • Level: Main
    Great room
    • Level: Main
    Kitchen
    • Level: Main
    Laundry
    • Level: Main
    Utility room
    • Level: Main
    Heating
    • Central, Heat Pump
    Cooling
    • Heat Pump
    Appliances
    • Included: Dishwasher, Electric Range, Electric Water Heater, Microwave, Refrigerator
    • Laundry: Laundry Room, Main Level
    Features
    • Open Floorplan
    • Flooring: Carpet, Vinyl
    • Fireplace features: Great Room, Wood Burning
    Interior area
    • Total structure area: 2,387
    • Total interior livable area: 2,387 sqft
    • Finished area above ground: 2,387
    • Finished area below ground: 0

    Property

    Parking
    • Total spaces: 4
    • Parking features: Attached Garage, Detached Garage, Garage Faces Side, Tandem, Garage on Main Level
    • Attached garage spaces: 4
    Features
    • Levels: 1 Story/F.R.O.G.
    • Patio & porch: Covered, Deck, Front Porch, Rear Porch
    • Fencing: Fenced
    Lot
    • Size: 0.53 Acres
    • Dimensions: 120 x 162 x 77 x 98 x 142
    Details
    • Additional structures: Workshop
    • Parcel number: 07078030
    • Zoning: AN4
    • Special conditions: Standard

    Construction

    Type & style
    • Home type: MobileManufactured
    • Architectural style: Traditional
    • Property subtype: Manufactured Home
    Materials
    • Brick Full, Vinyl
    • Foundation: Crawl Space
    • Roof: Composition
    Condition
    • New construction: No
    • Year built: 2000

    Utilities & green energy

    • Sewer: Septic Installed
    • Water: City

    Community & HOA

    Community
    • Subdivision: Independence Village
    Location
    • Region: Matthews

    Financial & listing details

    • Price per square foot: $145/sqft
    • Tax assessed value: $82,800
    • Date on market: 1/21/2022
    • Cumulative days on market: 3 days
    • Listing terms: Cash,Conventional
    • Road surface type: Concrete, Gravel, Paved

    Price history

    DateEventPrice
    2/24/2022Sold$315,000+5.7%$132/sqft
    Source: Canopy MLS as distributed by MLS GRID #3816211 Report a problem
    1/25/2022Pending sale$298,000$125/sqft
    Source: Canopy MLS as distributed by MLS GRID #3816211 Report a problem
    1/21/2022Listed for sale$298,000$125/sqft
    Source: Canopy MLS as distributed by MLS GRID #3816211 Report a problem

    Public tax history

    Tax history is unavailable.

    Neighborhood: 28104

    Nearby schools

    GreatSchools rating
    Schools provided by the listing agent
    • Elementary: Stallings
    • Middle: Porter Ridge
    • High: Porter Ridge

    Source: Canopy MLS as distributed by MLS GRID. This data may not be complete. We recommend contacting the local school district to confirm school assignments for this home.

    Get a cash offer in 3 minutes
    Find out how much your home could sell for in as little as 3 minutes with a no-obligation cash offer.
    Estimated market value
    $346,500
    Get a cash offer in 3 minutes
    Find out how much your home could sell for in as little as 3 minutes with a no-obligation cash offer.
    Estimated market value
    $346,500