Skip main navigation
Sold for $799,900
  • $799,900

    4000 Timber Oak Trl, Fairfax, VA 22033

    4beds
    2,904sqft
    Townhouse
    Built in 2001
    2,745 Square Feet Lot
    $814,900 Zestimate®
    $275/sqft
    $4,095 Estimated rent

    Home value

    $814,900

    $766,000 - $872,000

    $4,095/mo

    Zestimate® history
    Loading
    Loading...

    Owner options

    List your home for rent

    $4,095/mo

    Rent Zestimate®

    Find your next renter with Zillow Rental Manager. Plus, with online applications, you can quickly screen prospective tenants – for free.

    Learn more

    $4,095/mo

    Rent Zestimate®

    Refinance and save

    $5,021/mo

    Est. payment

    Refinancing to a lower rate could help reduce your monthly payments and save thousands over the life of the loan.

    See today's rates

    $5,021/mo

    Est. payment

    Explore your selling options

    Work with a Zillow partner agent

    Leverage their expertise and Zillow's premium Showcase listings to get your home seen by more buyers.

    Get started

    List with your own agent

    Get your home in front of millions of buyers by listing it on Zillow.

    Learn how to do it

    Sell it yourself

    Take full control of how buyers see your home on Zillow by listing For Sale by Owner (FSBO).

    List your home

    What's special

    Gas fireplaceCozy family roomUtility sinkTree-lined settingEn-suite bathUpper-level laundry roomSpacious rec room
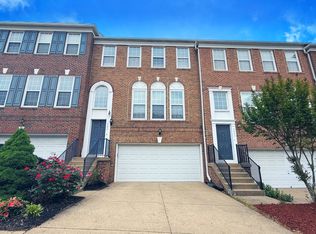
    Welcome to this beautifully upgraded end-unit townhome in the heart of Fairfax! This spacious three-level brick home features 4 bedrooms, 3.5 bathrooms, and a two-car garage. Step inside to discover beautiful solid hardwood floors throughout the main level and all of upstairs bedrooms and hallway including the stairs going up and to the basement, designer paint, and elegant crown molding and wainscoting throughout. The main level offers a dedicated office—ideal for working from home—and a sun-filled living room with large windows that bring in abundant natural light. The open-concept kitchen is outfitted with stainless steel appliances and flows effortlessly into the cozy family room, which features built-in shelving and a gas fireplace. Upstairs, the primary suite impresses with vaulted ceilings, large windows, a generous walk-in closet, and a luxurious en-suite bath with a Jacuzzi tub and separate shower. Two additional bedrooms share a convenient dual-entry hall bath. The upper-level laundry room is equipped with upgraded cabinetry, a utility sink, and extra storage. The fully finished walkout lower level comes with beautiful laminate flooring, adds even more flexibility with a fourth bedroom, a full bath, and a spacious rec room with a second gas fireplace—perfect for guests, in-laws, or multi-generational living. This is an end unit townhouse with the side entrance and large two car garage with two separate garage doors. Step outside to enjoy the expansive deck—ideal for entertaining or simply relaxing in a private, tree-lined setting. Recent updates include a high-efficiency Carrier HVAC system 2014, a water heater 2019 , and a UV filter system for clean, bacteria-free air, Roof installed 2017 ( installed by the previous owner ). This is a truly special home in a prime Fairfax location—don’t miss your opportunity to make it yours! Last buyer's financing fell through at no fault of the seller.

    Zillow last checked:

    Listing updated:

    Listed by:

    Ahmad Ayub 703-505-1866,

    Redfin Corporation

    Bought with:

    Kyle Stephens, 0225236950

    Pearson Smith Realty, LLC

    Source: Bright MLS,MLS#: VAFX2256416MLS Logo

    Facts & features

    Interior

    Bedrooms & bathrooms
    • Bedrooms: 4
    • Bathrooms: 4
    • Full bathrooms: 3
    • 1/2 bathrooms: 1
    • Main level bathrooms: 1
    Primary bedroom
    • Features: Cathedral/Vaulted Ceiling, Ceiling Fan(s), Flooring - HardWood, Walk-In Closet(s), Window Treatments
    • Level: Upper
    • Area: 182 Square Feet
    • Dimensions: 14 x 13
    Bedroom 2
    • Features: Flooring - HardWood, Window Treatments, Chair Rail
    • Level: Upper
    • Area: 121 Square Feet
    • Dimensions: 11 x 11
    Bedroom 3
    • Features: Flooring - HardWood, Window Treatments
    • Level: Upper
    • Area: 132 Square Feet
    • Dimensions: 12 x 11
    Bedroom 4
    • Features: Flooring - Other, Walk-In Closet(s), Window Treatments
    • Level: Lower
    • Area: 99 Square Feet
    • Dimensions: 11 x 9
    Primary bathroom
    • Features: Double Sink, Flooring - Tile/Brick, Window Treatments, Soaking Tub
    • Level: Upper
    Bathroom 1
    • Features: Window Treatments, Flooring - HardWood
    • Level: Main
    Bathroom 2
    • Features: Bathroom - Tub Shower, Flooring - Tile/Brick
    • Level: Upper
    Bathroom 3
    • Features: Bathroom - Tub Shower, Flooring - Tile/Brick
    • Level: Lower
    Dining room
    • Features: Crown Molding, Flooring - Concrete, Flooring - HardWood, Formal Dining Room
    • Level: Main
    • Area: 140 Square Feet
    • Dimensions: 14 x 10
    Family room
    • Features: Ceiling Fan(s), Chair Rail, Fireplace - Gas, Flooring - Tile/Brick, Window Treatments
    • Level: Main
    • Area: 144 Square Feet
    • Dimensions: 12 x 12
    Kitchen
    • Features: Breakfast Nook, Countertop(s) - Solid Surface, Double Sink, Flooring - Tile/Brick, Kitchen Island, Kitchen - Gas Cooking, Pantry, Window Treatments
    • Level: Main
    • Area: 144 Square Feet
    • Dimensions: 16 x 9
    Laundry
    • Features: Built-in Features, Ceiling Fan(s), Flooring - Tile/Brick, Window Treatments
    • Level: Upper
    • Area: 40 Square Feet
    • Dimensions: 8 x 5
    Living room
    • Features: Flooring - HardWood, Window Treatments, Crown Molding
    • Level: Main
    • Area: 168 Square Feet
    • Dimensions: 14 x 12
    Office
    • Features: Chair Rail, Crown Molding, Flooring - HardWood, Window Treatments
    • Level: Main
    • Area: 100 Square Feet
    • Dimensions: 10 x 10
    Recreation room
    • Features: Flooring - Other, Window Treatments, Fireplace - Gas
    • Level: Lower
    • Area: 221 Square Feet
    • Dimensions: 17 x 13
    Heating
    • Forced Air, Programmable Thermostat, Natural Gas
    Cooling
    • Ceiling Fan(s), Central Air, Programmable Thermostat, Electric
    Appliances
    • Included: Microwave, Dishwasher, Disposal, Ice Maker, Cooktop, Dryer, Refrigerator, Intercom, Gas Water Heater
    • Laundry: Upper Level, Laundry Room
    Features
    • Dining Area, Family Room Off Kitchen, Open Floorplan, Kitchen - Gourmet, Kitchen Island, Primary Bath(s), Pantry, Recessed Lighting, Walk-In Closet(s), Ceiling Fan(s), Vaulted Ceiling(s), Tray Ceiling(s)
    • Flooring: Hardwood, Engineered Wood, Carpet
    • Doors: Six Panel
    • Windows: Double Pane Windows, Sliding
    • Has basement: No
    • Number of fireplaces: 2
    • Fireplace features: Glass Doors, Mantel(s)
    Interior area
    • Total structure area: 2,904
    • Total interior livable area: 2,904 sqft
    • Finished area above ground: 1,940
    • Finished area below ground: 964

    Property

    Parking
    • Total spaces: 4
    • Parking features: Garage Faces Front, Garage Door Opener, Concrete, Attached, Driveway
    • Attached garage spaces: 2
    • Uncovered spaces: 2
    Accessibility
    • Accessibility features: None
    Features
    • Levels: Three
    • Stories: 3
    • Patio & porch: Deck
    • Exterior features: Lighting, Sidewalks
    • Pool features: None
    Lot
    • Size: 2,745 sqft
    • Features: Backs to Trees, Corner Lot, No Thru Street, Rear Yard
    Details
    • Additional structures: Above Grade, Below Grade
    • Parcel number: 0454 16 0031A
    • Zoning: 180
    • Special conditions: Standard

    Construction

    Type & style
    • Home type: Townhouse
    • Architectural style: Colonial
    • Property subtype: Townhouse
    Materials
    • Brick
    • Foundation: Other
    Condition
    • New construction: No
    • Year built: 2001

    Utilities & green energy

    • Sewer: Public Sewer
    • Water: Public

    Community & neighborhood

    Location
    • Region: Fairfax
    • Subdivision: Leonard Property

    HOA & financial

    HOA
    • Has HOA: Yes
    • HOA fee: $121 monthly
    • Services included: Common Area Maintenance, Management, Reserve Funds, Road Maintenance, Snow Removal, Trash

    Other

    Other facts
    • Listing agreement: Exclusive Right To Sell
    • Ownership: Fee Simple

    Price history

    DateEventPrice
    8/14/2025Sold$799,900$275/sqft
    Source: Bright MLS #VAFX2256416 Report a problem
    7/19/2025Contingent$799,900$275/sqft
    Source: Bright MLS #VAFX2256416 Report a problem
    7/11/2025Listed for sale$799,900$275/sqft
    Source: Bright MLS #VAFX2243640 Report a problem
    6/12/2025Contingent$799,900$275/sqft
    Source: Bright MLS #VAFX2243640 Report a problem
    6/7/2025Price change$799,900-1.2%$275/sqft
    Source: Bright MLS #VAFX2243640 Report a problem
    5/30/2025Listed for sale$810,000+24.6%$279/sqft
    Source: Bright MLS #VAFX2243640 Report a problem
    7/28/2020Sold$650,000+0%$224/sqft
    Source: Public Record Report a problem
    6/29/2020Pending sale$649,900$224/sqft
    Source: Long & Foster Real Estate, Inc. #VAFX1135826 Report a problem
    6/23/2020Price change$649,900-1.5%$224/sqft
    Source: Long & Foster Real Estate, Inc. #VAFX1135826 Report a problem
    6/19/2020Listed for sale$659,900+14.8%$227/sqft
    Source: Long & Foster Real Estate, Inc. #VAFX1135826 Report a problem
    1/3/2007Sold$575,000+59.4%$198/sqft
    Source: Public Record Report a problem
    8/1/2001Sold$360,690$124/sqft
    Source: Public Record Report a problem

    Public tax history

    YearProperty taxesTax assessment
    2025$8,882 +9.6%$768,370 +9.8%
    2024$8,103 +3.6%$699,480 +0.9%
    2023$7,823 +3.6%$693,260 +5%
    2022$7,550 $660,230 +9.8%
    2021-- $601,350 +2.4%
    2020$6,951 +1.7%$587,340 +1.7%
    2019$6,833 +4.7%$577,340 +4.7%
    2018$6,529 +6.5%$551,630 +4.5%
    2017$6,128 +0.2%$527,810
    2016$6,115 +3.8%$527,810
    2015$5,890 +1.5%$527,810 +1.3%
    2014$5,801 $520,940 +4.8%
    2013-- $497,000 +3.7%
    2012-- $479,050 +2.9%
    2011-- $465,590 +4.6%
    2010-- $445,090 -7.4%
    2009-- $480,740 -7.7%
    2008-- $520,840 -3.4%
    2007-- $539,220 +58.1%
    2003-- $341,000 +15%
    2002-- $296,520

    Find assessor info on the county website

    Neighborhood: Fair Oaks

    Nearby schools

    GreatSchools rating
    Schools provided by the listing agent
    • Elementary: Greenbriar East
    • Middle: Katherine Johnson
    • High: Fairfax
    • District: Fairfax County Public Schools

    Source: Bright MLS. This data may not be complete. We recommend contacting the local school district to confirm school assignments for this home.

    Get a cash offer in 3 minutes
    Find out how much your home could sell for in as little as 3 minutes with a no-obligation cash offer.
    Estimated market value
    $814,900
    Get a cash offer in 3 minutes
    Find out how much your home could sell for in as little as 3 minutes with a no-obligation cash offer.
    Estimated market value
    $814,900