Skip main navigation
Sold for $250,000
  • $250,000

    4000 Tulane St, Dearborn Heights, MI 48125

    3beds
    1,914sqft
    Single Family Residence
    Built in 1955
    7,405 Square Feet Lot
    $252,500 Zestimate®
    $131/sqft
    $2,184 Estimated rent

    Home value

    $252,500

    $232,000 - $275,000

    $2,184/mo

    Zestimate® history
    Loading
    Loading...

    Owner options

    List your home for rent

    $2,184/mo

    Rent Zestimate®

    Find your next renter with Zillow Rental Manager. Plus, with online applications, you can quickly screen prospective tenants – for free.

    Learn more

    $2,184/mo

    Rent Zestimate®

    Refinance and save

    $1,828/mo

    Est. payment

    Refinancing to a lower rate could help reduce your monthly payments and save thousands over the life of the loan.

    See today's rates

    $1,828/mo

    Est. payment

    Explore your selling options

    Work with a Zillow partner agent

    Leverage their expertise and Zillow's premium Showcase listings to get your home seen by more buyers.

    Get started

    List with your own agent

    Get your home in front of millions of buyers by listing it on Zillow.

    Learn how to do it

    Sell it yourself

    Take full control of how buyers see your home on Zillow by listing For Sale by Owner (FSBO).

    List your home

    What's special

    Extra-long lotPrivate backyardMature landscapingStriking tri-colored beech treeCoved ceilingsBright open living spaceLarge cedar closet
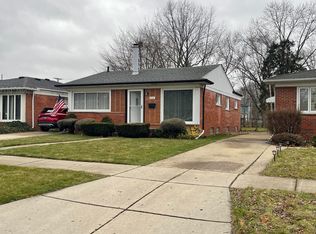
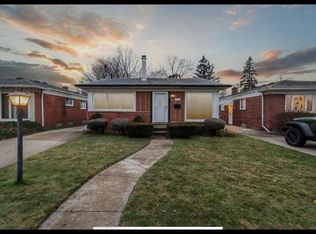
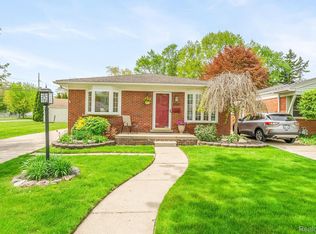
    **ALL OFFERS DUE FRIDAY APRIL 3rd at 3:00 PM** Tucked on an extra-long lot with a private backyard, this meticulously cared for brick ranch welcomes you with a sense of warmth the moment you arrive. Mature landscaping, including a striking tri-colored beech tree, hints at the thoughtful attention given to every inch of this home. Step inside to a bright, open living space where floor-to-ceiling windows invite natural light to pour in, highlighting coved ceilings and original hardwood floors that add character and charm. The layout flows easily into the dining area and kitchen, creating an open concept feel that’s both functional and welcoming. Updated kitchen (2018) features shaker cabinetry, stainless steel appliances, breakfast bar seating, and an eat-in dining space. Down the hallway, a large cedar closet provides additional storage, while three comfortable bedrooms offer flexibility for family, guests, or home office needs. The primary bedroom includes direct access to the patio, creating a peaceful connection to the backyard and an ideal spot to start the day with coffee or unwind in the evening. Finished basement adds cozy additional living space, along with a fully remodeled basement bathroom and laundry (2023). Step outside to enjoy the private backyard, where multiple outdoor living areas create inviting spaces to relax. A honeysuckle trellis frames the patio, while additional slab patio space beside the garage offers even more room for entertaining or quiet evenings outdoors. Major updates include furnace and A/C (2013), kitchen remodel (2018), hot water heater (2020), garage roof (2021), gutters (2023), and basement bath remodel (2023), reflecting the care and maintenance throughout. This thoughtfully updated ranch blends character, comfort, and peaceful outdoor living in a home that’s been truly loved and carefully maintained. Schedule your showing today! Seller to provide C of O. home requires flood insurance.

    Zillow last checked:

    Listing updated:

    Listed by:

    Linda L Leporowski 248-380-8800,

    Keller Williams Advantage

    Bought with:

    Jeffrey Smith, 6501419348

    Island Realty - KW Advantage

    Source: Realcomp II,MLS#: 20261019744MLS Logo

    Facts & features

    Interior

    Bedrooms & bathrooms
    • Bedrooms: 3
    • Bathrooms: 2
    • Full bathrooms: 2
    Primary bedroom
    • Level: Entry
    • Area: 143
    • Dimensions: 13 X 11
    Bedroom
    • Level: Entry
    • Area: 120
    • Dimensions: 12 X 10
    Bedroom
    • Level: Entry
    • Area: 120
    • Dimensions: 12 X 10
    Other
    • Level: Entry
    Other
    • Level: Basement
    Kitchen
    • Level: Entry
    • Area: 192
    • Dimensions: 16 X 12
    Laundry
    • Level: Basement
    • Area: 48
    • Dimensions: 6 X 8
    Living room
    • Level: Entry
    • Area: 238
    • Dimensions: 17 X 14
    Heating
    • Forced Air, Natural Gas
    Cooling
    • Attic Fan, Ceiling Fans, Central Air
    Appliances
    • Included: Dishwasher, Disposal, Dryer, Exhaust Fan, Free Standing Gas Range, Free Standing Refrigerator, Microwave, Washer
    • Laundry: Laundry Room
    Features
    • High Speed Internet, Programmable Thermostat
    • Basement: Finished
    • Has fireplace: No
    Interior area
    • Total interior livable area: 1,914 sqft
    • Finished area above ground: 1,064
    • Finished area below ground: 850

    Property

    Parking
    • Total spaces: 1
    • Parking features: One Car Garage, Detached, Electricityin Garage, Garage Door Opener, Side Entrance
    • Garage spaces: 1
    Features
    • Levels: One
    • Stories: 1
    • Entry location: GroundLevel
    • Patio & porch: Patio, Porch
    • Exterior features: Lighting
    • Pool features: None
    • Fencing: Back Yard,Fenced
    Lot
    • Size: 7,405 Square Feet
    • Dimensions: 40 x 190
    Details
    • Parcel number: 33045030078000
    • Special conditions: Short Sale No,Standard

    Construction

    Type & style
    • Home type: SingleFamily
    • Architectural style: Ranch
    • Property subtype: Single Family Residence
    Materials
    • Brick, Vinyl Siding
    • Foundation: Basement, Poured
    • Roof: Asphalt
    Condition
    • New construction: No
    • Year built: 1955

    Utilities & green energy

    • Sewer: Public Sewer
    • Water: Public

    Community & HOA

    Community
    • Features: Sidewalks
    • Subdivision: DEARBORN ESTATES SUB
    HOA
    • Has HOA: No
    Location
    • Region: Dearborn Heights

    Financial & listing details

    • Price per square foot: $131/sqft
    • Tax assessed value: $45,772
    • Annual tax amount: $2,419
    • Date on market: 3/31/2026
    • Cumulative days on market: 3 days
    • Listing agreement: Exclusive Right To Sell
    • Listing terms: Cash,Conventional,FHA,Va Loan

    Price history

    DateEventPrice
    5/4/2026Sold$250,000+2.1%$131/sqft
    Source: Realcomp II #20261019744 Report a problem
    4/3/2026Pending sale$244,900$128/sqft
    Source: Realcomp II #20261019744 Report a problem
    3/31/2026Listed for sale$244,900+230.9%$128/sqft
    Source: Realcomp II #20261019744 Report a problem
    4/29/2010Sold$74,000$39/sqft
    Source: Public Record Report a problem

    Public tax history

    YearProperty taxesTax assessment
    2025-- $91,700 +15.6%
    2024-- $79,300 +15.8%
    2023-- $68,500 +12.3%
    2022-- $61,000 +6.1%
    2021-- $57,500
    2020$2,095 +3.6%$57,500 +13%
    2019$2,022 $50,900 +11.4%
    2018$2,022 $45,700 +11.2%
    2017-- $41,100 +6.2%
    2016$2,704 $38,700 +7.8%
    2015$2,704 -25.1%$35,900 -3.8%
    2013$3,610 +33.5%$37,300 -14.4%
    2010$2,704 $43,600 -35.4%
    2008-- $67,500 +1.5%
    2006$1,718 -33.9%$66,500 +5.4%
    2005$2,600 +3.8%$63,100 +1.6%
    2003$2,504 $62,100 +20.6%
    2001-- $51,496 +3.2%
    2000$2,257 $49,900
    Find assessor info on the county website

    Neighborhood: 48125

    Nearby schools

    GreatSchools rating
    Get a cash offer in 3 minutes
    Find out how much your home could sell for in as little as 3 minutes with a no-obligation cash offer.
    Estimated market value
    $252,500
    Get a cash offer in 3 minutes
    Find out how much your home could sell for in as little as 3 minutes with a no-obligation cash offer.
    Estimated market value
    $252,500