Escape to your own private slice of the countryside with this beautiful 5-acre corner lot property in southern Johnson County, offering the perfect blend of privacy, space, and scenic views.
With approximately 4,120 finished square feet, this 5-bedroom, 3 full bathroom, 1 half bathroom home was designed with flexibility and comfort in mind. The main level features a spacious primary suite with an updated bathroom, a dedicated office, inviting living spaces, and a beautiful kitchen that flows into the dining area and four seasons room. Step outside onto the deck and take in the incredible sunsets overlooking the acreage and peaceful tree-lined green space behind the home.
Upstairs, you’ll find two generously sized bedrooms and an updated full bathroom. The walkout basement offers even more living space with two additional bedrooms, a full bathroom, large recreation area, bar space, and separate exterior access. Creating excellent potential for multi-generational living, guest quarters, or even rental income opportunities.
Outside, the property truly shines. A welcoming covered front porch is perfect for rocking chairs and morning coffee, while the circle drive adds convenience and curb appeal. The backyard includes a fenced area and plenty of open green space to enjoy. In addition to the attached 2-car garage, the property also features a detached 30’ x 24’ 2-car garage with a loft above and an enclosed lean-to for an additional garage or storage space. The unfinished loft space offers even more future potential for a workshop, studio, guest space, or additional finished square footage.
Rarely does a property offer this much space, flexibility, privacy, and opportunity in Johnson County. Country living with room to spread out, while still being conveniently located near city amenities. Blue Valley School District.
Sold
Price Unknown
4000 W 215th St, Bucyrus, KS 66013
5beds
4,120sqft
Single Family Residence
Built in 1994
5.01 Acres Lot
$815,100 Zestimate®
$--/sqft
$4,381 Estimated rent
Home value
$815,100
$766,000 - $864,000
$4,381/mo
Zestimate® history
Owner options
List your home for rent
$4,381/mo
Rent Zestimate®
Find your next renter with Zillow Rental Manager. Plus, with online applications, you can quickly screen prospective tenants – for free.
$4,381/mo
Rent Zestimate®
Refinance and save
Refinancing to a lower rate could help reduce your monthly payments and save thousands over the life of the loan.
Explore your selling options
Work with a Zillow partner agent
Leverage their expertise and Zillow's premium Showcase listings to get your home seen by more buyers.
Get startedList with your own agent
Get your home in front of millions of buyers by listing it on Zillow.
Learn how to do itSell it yourself
Take full control of how buyers see your home on Zillow by listing For Sale by Owner (FSBO).
List your homeWhat's special
Zillow last checked:
Listing updated:
Listed by:
Patrick Woods 913-636-2189,
Platinum Realty LLC
Bought with:
Patrick Woods, SP00237425
Platinum Realty LLC
Source: Heartland MLS as distributed by MLS GRID,MLS#: 2619264
Facts & features
Interior
Bedrooms & bathrooms
- Bedrooms: 5
- Bathrooms: 4
- Full bathrooms: 3
- 1/2 bathrooms: 1
Primary bedroom
- Level: Main
Bedroom 2
- Level: Second
Bedroom 3
- Level: Second
Bedroom 4
- Level: Basement
Bedroom 5
- Level: Basement
Primary bathroom
- Level: Main
Bathroom 2
- Level: Second
Bathroom 3
- Level: Basement
Half bath
- Level: Main
Heating
- Heat Pump
Cooling
- Attic Fan, Electric
Appliances
- Included: Dishwasher, Disposal, Double Oven
- Laundry: Laundry Room, Main Level
Features
- Ceiling Fan(s), Kitchen Island, Painted Cabinets, Pantry, Walk-In Closet(s)
- Windows: Thermal Windows
- Basement: Basement BR,Concrete,Egress Window(s),Finished,Walk-Out Access
- Has fireplace: No
Interior area
- Total structure area: 4,120
- Total interior livable area: 4,120 sqft
- Finished area above ground: 2,862
- Finished area below ground: 1,258
Property
Parking
- Total spaces: 5
- Parking features: Attached, Detached, Garage Door Opener, Garage Faces Side
- Attached garage spaces: 5
Features
- Patio & porch: Deck, Porch
- Fencing: Metal
Lot
- Size: 5.01 Acres
- Features: Acreage, Corner Lot, Level
Details
- Additional structures: Outbuilding
- Parcel number: 1F2515164031
Construction
Type & style
- Home type: SingleFamily
- Architectural style: Traditional
- Property subtype: Single Family Residence
Materials
- Frame, Wood Siding
- Roof: Composition
Condition
- Year built: 1994
Utilities & green energy
- Sewer: Grinder Pump, Septic Tank
- Water: Public
Community & HOA
Community
- Subdivision: Other
HOA
- Has HOA: No
Location
- Region: Bucyrus
Financial & listing details
- Tax assessed value: $617,900
- Annual tax amount: $7,304
- Date on market: 5/15/2026
- Listing terms: Cash,Conventional
- Ownership: Private
Price history
| Date | Event | Price |
|---|---|---|
| 6/18/2026 | Sold | -- |
Source:  Heartland MLS as distributed by MLS GRID #2619264 Report a problem Heartland MLS as distributed by MLS GRID #2619264 Report a problem | ||
| 5/28/2026 | Pending sale | $850,000$206/sqft |
Source: Heartland MLS as distributed by MLS GRID #2619264 Report a problem | ||
| 5/15/2026 | Listed for sale | $850,000+120.8%$206/sqft |
Source: Heartland MLS as distributed by MLS GRID #2619264 Report a problem | ||
| 1/15/2015 | Sold | -- |
Source: Heartland MLS as distributed by MLS GRID #45001_1907914 Report a problem | ||
| 5/8/2012 | Listing removed | $385,000$93/sqft |
Source: Reece and Nichols Realtors #1769784 Report a problem | ||
| 5/1/2012 | Price change | $385,000-2.5%$93/sqft |
Source: Reece and Nichols Realtors #1769784 Report a problem | ||
| 3/16/2012 | Listed for sale | $395,000-7.1%$96/sqft |
Source: Reece and Nichols Realtors #1769784 Report a problem | ||
| 10/23/2010 | Listing removed | $425,000$103/sqft |
Source: Reece and Nichols Realtors #1669462 Report a problem | ||
| 4/22/2010 | Listed for sale | $425,000$103/sqft |
Source: Reece and Nichols Realtors #1669462 Report a problem | ||
Public tax history
| Year | Property taxes | Tax assessment |
|---|---|---|
| 2025 | $7,304 +18.8% | $71,058 +18.8% |
| 2024 | $6,149 -2.3% | $59,788 -0.5% |
| 2023 | $6,296 -6% | $60,065 -3.7% |
| 2022 | $6,697 | $62,342 +8.6% |
| 2021 | -- | $57,419 +9.8% |
| 2020 | $6,063 | $52,314 -2.3% |
| 2019 | -- | $53,544 +0.8% |
| 2018 | -- | $53,119 +9.9% |
| 2017 | $5,969 | $48,335 +7.9% |
| 2016 | $5,969 +8.2% | $44,816 +2% |
| 2015 | $5,515 +24.3% | $43,930 +27.9% |
| 2013 | $4,436 -6% | $34,351 -8.2% |
| 2012 | $4,718 +4.5% | $37,410 +2.2% |
| 2010 | $4,517 +7.9% | $36,593 |
| 2009 | $4,185 +3.5% | $36,593 |
| 2008 | $4,042 -1.7% | $36,593 -3% |
| 2007 | $4,111 +7.4% | $37,720 +8.9% |
| 2006 | $3,829 | $34,638 +6.8% |
| 2005 | -- | $32,418 |
Find assessor info on the county website
Neighborhood: 66013
Nearby homes
- $1,089,8004 bd5 ba2.7k sqft3997 W 215th St, Bucyrus, KS 66013Off Market
- $665,9004 bd3 ba2.4k sqft4035 W 214th St, Bucyrus, KS 66013Off Market
- $660,5004 bd2 ba2.4k sqft3955 W 214th St, Bucyrus, KS 66013Off Market
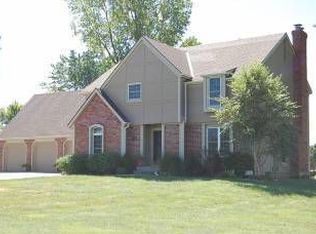
- $742,8004 bd3 ba-- sqft3955 W 214th St, Stilwell, KS 66013Off Market
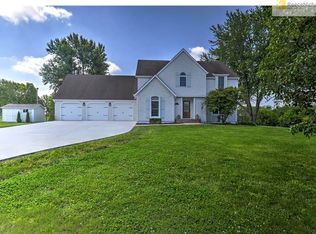
- $602,2003 bd2 ba2.1k sqft4150 W 215th St, Bucyrus, KS 66013Off Market
- $--20.95 AcresW 215th St, Bucyrus, KS 66013Off Market
- $539,3004 bd2 ba1.5k sqft3742 W 215th St, Bucyrus, KS 66013Off Market
- $690,9005 bd4 ba2.5k sqft21447 Mission Rd, Bucyrus, KS 66013Off Market
Nearby schools
GreatSchools rating
- 8/10Stilwell Elementary SchoolGrades: K-5Distance: 2.5 mi
- 9/10Blue Valley Middle SchoolGrades: 6-8Distance: 6.5 mi
- 10/10Blue Valley High SchoolGrades: 9-12Distance: 7 mi
Schools provided by the listing agent
- Elementary: Stilwell
- Middle: Blue Valley
- High: Blue Valley
Source: Heartland MLS as distributed by MLS GRID. This data may not be complete. We recommend contacting the local school district to confirm school assignments for this home.
Get a cash offer in 3 minutes
Find out how much your home could sell for in as little as 3 minutes with a no-obligation cash offer.
Estimated market value
$815,100
Get a cash offer in 3 minutes
Find out how much your home could sell for in as little as 3 minutes with a no-obligation cash offer.
Estimated market value
$815,100
- Kansas
- Johnson County
- Bucyrus
- 66013
- 4000 W 215th St
Nearby cities
Nearby zip codes
Other Bucyrus Topics
