Nestled in the highly sought-after Country Club Heights neighborhood, in the heart of the prestigious Monticello and Rivercrest area, this spacious 3-bedroom, 4-bath residence offers 3,696 square feet of timeless architecture, exceptional storage, and versatile living spaces. Step inside to soaring ceilings, rich hardwood floors, custom built-ins, and an impressive living room anchored by a fireplace and walls of windows that fill the home with natural light. Designed for both everyday living and entertaining, the home offers multiple gathering spaces, including a formal dining room, wet bar, and a sunroom that is perfect for a home office, workout room or library. The oversized primary suite is a rare find, featuring separate his-and-her bathrooms and walk-in closets, creating a truly private retreat. Upstairs, you'll find a generous second living room - playroom along with two oversized bedrooms, each complete with its own en-suite bath and walk-in closet. The kitchen offers abundant cabinetry, double ovens, a gas cooktop, custom refrigerator, and ample prep space for the home chef. Storage is abundant throughout the home, including extensive built-ins and an enclosed attic space ideal for seasonal storage. Outside, enjoy a private courtyard-style setting and a pergola-covered deck, outdoor grilling area, and beautifully landscaped patio spaces designed for relaxing or entertaining guests. Located in one of Fort Worth's most desirable neighborhoods, this home offers easy access to Rivercrest Country Club, downtown Fort Worth, the Cultural District, and some of the city's finest dining and shopping.
Sold
Price Unknown
4000 W 5th St, Fort Worth, TX 76107
3beds
3,696sqft
Single Family Residence
Built in 1986
5,898 Square Feet Lot
$810,600 Zestimate®
$--/sqft
$5,720 Estimated rent
Home value
$810,600
$770,000 - $851,000
$5,720/mo
Zestimate® history
Owner options
List your home for rent
$5,720/mo
Rent Zestimate®
Find your next renter with Zillow Rental Manager. Plus, with online applications, you can quickly screen prospective tenants – for free.
$5,720/mo
Rent Zestimate®
Refinance and save
Refinancing to a lower rate could help reduce your monthly payments and save thousands over the life of the loan.
Explore your selling options
Work with a Zillow partner agent
Leverage their expertise and Zillow's premium Showcase listings to get your home seen by more buyers.
Get startedList with your own agent
Get your home in front of millions of buyers by listing it on Zillow.
Learn how to do itSell it yourself
Take full control of how buyers see your home on Zillow by listing For Sale by Owner (FSBO).
List your homeWhat's special
Private courtyard-style settingRich hardwood floorsFormal dining roomOutdoor grilling areaCustom built-insWet barSoaring ceilings
Zillow last checked:
Listing updated:
Listed by:
Emily Beck Gray 0635765 817-731-8466,
Briggs Freeman Sotheby's Int'l 817-731-8466
Bought with:
Jennifer Cannon, 0455134
Briggs Freeman Sotheby's Int'l
Source: NTREIS,MLS#: 21302037
Facts & features
Interior
Bedrooms & bathrooms
- Bedrooms: 3
- Bathrooms: 5
- Full bathrooms: 4
- 1/2 bathrooms: 1
Primary bedroom
- Features: Ceiling Fan(s), Double Vanity, Walk-In Closet(s)
- Level: First
- Dimensions: 18 x 17
Bedroom
- Features: Ceiling Fan(s), Walk-In Closet(s)
- Level: Second
- Dimensions: 23 x 17
Bedroom
- Features: Ceiling Fan(s), Walk-In Closet(s)
- Level: Second
- Dimensions: 20 x 15
Dining room
- Features: Built-in Features
- Level: First
- Dimensions: 18 x 15
Game room
- Features: Built-in Features, Ceiling Fan(s)
- Level: Second
- Dimensions: 26 x 17
Kitchen
- Features: Eat-in Kitchen, Kitchen Island
- Level: First
- Dimensions: 22 x 15
Living room
- Features: Built-in Features, Ceiling Fan(s), Fireplace
- Level: First
- Dimensions: 24 x 21
Office
- Level: First
- Dimensions: 21 x 11
Utility room
- Level: First
- Dimensions: 21 x 11
Heating
- Central, Electric, Fireplace(s), Zoned
Cooling
- Central Air, Ceiling Fan(s), Electric, Zoned
Appliances
- Included: Built-In Refrigerator, Dishwasher, Disposal
- Laundry: Washer Hookup, Electric Dryer Hookup, Laundry in Utility Room
Features
- Built-in Features, Double Vanity, Eat-in Kitchen, High Speed Internet, Kitchen Island, Pantry, Cable TV, Vaulted Ceiling(s), Walk-In Closet(s)
- Windows: Shutters
- Has basement: No
- Number of fireplaces: 1
- Fireplace features: Gas, Living Room
Interior area
- Total interior livable area: 3,696 sqft
Property
Parking
- Total spaces: 2
- Parking features: Additional Parking, Driveway, Garage, Garage Door Opener, Garage Faces Rear
- Attached garage spaces: 2
Features
- Levels: Two
- Stories: 2
- Patio & porch: Covered, Deck, Side Porch
- Exterior features: Outdoor Grill, Outdoor Kitchen, Private Yard, Rain Gutters
- Pool features: None
- Fencing: Wood
Lot
- Size: 5,898 Square Feet
- Features: Corner Lot, Landscaped
Details
- Parcel number: 00638307
Construction
Type & style
- Home type: SingleFamily
- Architectural style: Detached
- Property subtype: Single Family Residence
Materials
- Brick
- Foundation: Slab
- Roof: Composition
Condition
- Resale
- Year built: 1986
Utilities & green energy
- Sewer: Public Sewer
- Water: Public
- Utilities for property: Sewer Available, Water Available, Cable Available
Community & HOA
Community
- Features: Curbs
- Subdivision: Country Club Heights
HOA
- Has HOA: No
Location
- Region: Fort Worth
Financial & listing details
- Tax assessed value: $823,662
- Annual tax amount: $7,007
- Date on market: 6/18/2026
- Cumulative days on market: 101 days
- Listing terms: Cash,Conventional,Other
Price history
| Date | Event | Price |
|---|---|---|
| 10/8/2026 | Sold | -- |
Source: NTREIS #21302037 Report a problem | ||
| 10/5/2026 | Pending sale | $875,000$237/sqft |
Source: NTREIS #21302037 Report a problem | ||
| 10/1/2026 | Contingent | $875,000$237/sqft |
Source: NTREIS #21302037 Report a problem | ||
| 8/12/2026 | Price change | $875,000-5.4%$237/sqft |
Source: NTREIS #21302037 Report a problem | ||
| 6/18/2026 | Listed for sale | $925,000$250/sqft |
Source: NTREIS #21302037 Report a problem | ||
Public tax history
| Year | Property taxes | Tax assessment |
|---|---|---|
| 2025 | $7,007 -13.2% | $823,662 |
| 2024 | $8,072 -28.5% | $823,662 -2.9% |
| 2023 | $11,291 -1.6% | $848,134 +15% |
| 2022 | $11,478 +1.3% | $737,331 +12.7% |
| 2021 | $11,331 +1.3% | $653,953 +14.9% |
| 2020 | $11,187 -0.7% | $569,182 -5.5% |
| 2019 | $11,270 +1.1% | $602,021 +5.4% |
| 2018 | $11,144 +0.8% | $571,372 +7.1% |
| 2017 | $11,052 +0.6% | $533,566 +6.2% |
| 2016 | $10,988 -1.7% | $502,499 -3.5% |
| 2015 | $11,175 | $520,800 |
| 2014 | $11,175 | $520,800 |
| 2013 | -- | $520,800 +0.6% |
| 2012 | -- | $517,600 +4.4% |
| 2011 | -- | $495,700 +2.8% |
| 2010 | -- | $482,300 -10.1% |
| 2009 | -- | $536,300 +18.4% |
| 2008 | -- | $452,800 -4.7% |
| 2007 | -- | $475,000 |
| 2006 | -- | $475,000 |
| 2005 | -- | $475,000 |
| 2004 | -- | $475,000 +18.3% |
| 2003 | -- | $401,500 +2.2% |
| 2002 | -- | $393,000 +6.3% |
| 2001 | -- | $369,800 |
| 2000 | -- | $369,800 |
Find assessor info on the county website
Neighborhood: Monticello
Nearby homes
- $371,0004 bd2 ba2.1k sqft4004 W 5th St, Fort Worth, TX 76107Off Market

- $--2 bd1 ba1k sqft4006 W 5th St, Fort Worth, TX 76107Off Market
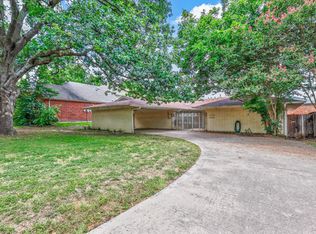
- $870,3003 bd3 ba2.7k sqft3928 W 5th St, Fort Worth, TX 76107Off Market

- $1,048,9003 bd2 ba2.6k sqft4001 W 4th St, Fort Worth, TX 76107Off Market
- $789,4003 bd2 ba2.3k sqft4005 W 4th St, Fort Worth, TX 76107Off Market
- $594,7003 bd2 ba1.8k sqft4008 W 5th St, Fort Worth, TX 76107Off Market
- $425,3002 bd3 ba1.7k sqft3926 W 5th St, Fort Worth, TX 76107Off Market
- $591,9002 bd2 ba1.5k sqft4009 W 4th St, Fort Worth, TX 76107Off Market
Nearby schools
GreatSchools rating
- 7/10North Hi Mount Elementary SchoolGrades: PK-5Distance: 0.2 mi
- 5/10Stripling Middle SchoolGrades: 6-8Distance: 1 mi
- 3/10Arlington Heights High SchoolGrades: 9-12Distance: 1.6 mi
Schools provided by the listing agent
- Elementary: N Hi Mt
- Middle: Stripling
- High: Arlington Heights
- District: Fort Worth ISD
Source: NTREIS. This data may not be complete. We recommend contacting the local school district to confirm school assignments for this home.
Get a cash offer in 3 minutes
Find out how much your home could sell for in as little as 3 minutes with a no-obligation cash offer.
Estimated market value
$810,600
Get a cash offer in 3 minutes
Find out how much your home could sell for in as little as 3 minutes with a no-obligation cash offer.
Estimated market value
$810,600
- Texas
- Tarrant County
- Fort Worth
- 76107
- Monticello
- 4000 W 5th St
