Reintroduced to the market with a refined offering, this residence at The Jacksonian offers over 3,300 square feet of distinctive living in one of Nashville’s most established luxury condominium communities. Its bespoke design, enduring craftsmanship, and remarkable scale present a truly exceptional value in today’s market. A gracious foyer welcomes you inside, where rich mahogany hardwood floors set a warm and timeless tone. Nearby, the powder room offers a quiet moment of detail, with Onyx accents that speak to the level of intention behind the original design. French doors open into the sunlit living room, complete with a stunning fireplace, where natural light moves softly across expansive walls and generous ceiling heights. Just beyond, the home transitions effortlessly into the private library, wrapped in antique pine imported from England and lined with custom built-in shelving. The space feels intimate and storied, equally suited for quiet mornings or evening conversation. The library opens toward the formal dining room, offering an intimate yet connected flow for entertaining. Beyond, the kitchen showcases Burlwood cabinetry sourced from England, and the adjoining breakfast nook creates an inviting space for unhurried mornings. Tucked privately away, the primary suite provides a true retreat with generous scale; a fireplace, balcony access, dual walk-in closets, separate vanities, a soaking tub, and a walk-in shower complete the space. A secondary bedroom offers flexibility for guests or additional living space. Previously photographed while furnished, the residence is now presented vacant and offers a blank canvas for personalization, allowing the next owner to layer in their own vision while honoring the timeless foundation already in place. The Jacksonian offers secured entry, elevator access, and two assigned garage parking spaces, combining the space and presence of a private home with the convenience of city living in the heart of Nashville.
Closed
Zestimate®
$1,100,000
4000 W End Ave APT 403, Nashville, TN 37205
2beds
3,310sqft
Apartment, Residential, Condominium
Built in 2002
-- sqft lot
$1,100,000 Zestimate®
$332/sqft
$5,744 Estimated rent
Home value
$1,100,000
$1.04M - $1.16M
$5,744/mo
Zestimate® history
Owner options
List your home for rent
$5,744/mo
Rent Zestimate®
Find your next renter with Zillow Rental Manager. Plus, with online applications, you can quickly screen prospective tenants – for free.
$5,744/mo
Rent Zestimate®
Refinance and save
$7,913/mo
Est. payment
Refinancing to a lower rate could help reduce your monthly payments and save thousands over the life of the loan.
$7,913/mo
Est. payment
Explore your selling options
Work with a Zillow partner agent
Leverage their expertise and Zillow's premium Showcase listings to get your home seen by more buyers.
Get startedList with your own agent
Get your home in front of millions of buyers by listing it on Zillow.
Learn how to do itSell it yourself
Take full control of how buyers see your home on Zillow by listing For Sale by Owner (FSBO).
List your homeWhat's special
Stunning fireplaceCustom built-in shelvingRich mahogany hardwood floorsSecured entryGracious foyerFrench doors
Zillow last checked:
Listing updated:
Listed by:
Lawrence M Lipman 615-364-3333,
RE/MAX Homes And Estates
Bought with:
Nonmls
Realtracs, Inc.
Source: RealTracs MLS as distributed by MLS GRID,MLS#: 3159292
Facts & features
Interior
Bedrooms & bathrooms
- Bedrooms: 2
- Bathrooms: 3
- Full bathrooms: 2
- 1/2 bathrooms: 1
- Main level bedrooms: 2
Bedroom 1
- Features: Suite
- Level: Suite
- Area: 552 Square Feet
- Dimensions: 24x23
Bedroom 2
- Features: Bath
- Level: Bath
- Area: 182 Square Feet
- Dimensions: 14x13
Primary bathroom
- Features: Double Vanity
- Level: Double Vanity
Dining room
- Features: Formal
- Level: Formal
- Area: 304 Square Feet
- Dimensions: 19x16
Kitchen
- Features: Eat-in Kitchen
- Level: Eat-in Kitchen
- Area: 364 Square Feet
- Dimensions: 26x14
Living room
- Features: Formal
- Level: Formal
- Area: 414 Square Feet
- Dimensions: 23x18
Other
- Features: Library
- Level: Library
- Area: 392 Square Feet
- Dimensions: 28x14
Heating
- Central, Natural Gas
Cooling
- Central Air
Appliances
- Included: Dishwasher, Disposal, Ice Maker, Microwave, Refrigerator, Double Oven, Electric Oven, Cooktop
Features
- Entrance Foyer, Walk-In Closet(s), Wet Bar
- Flooring: Carpet, Wood, Marble, Parquet
- Basement: None
- Number of fireplaces: 3
- Fireplace features: Den, Gas, Living Room
- Common walls with other units/homes: End Unit
Interior area
- Total structure area: 3,310
- Total interior livable area: 3,310 sqft
- Finished area above ground: 3,310
Property
Parking
- Total spaces: 2
- Parking features: Assigned, Aggregate
- Garage spaces: 2
Accessibility
- Accessibility features: Accessible Elevator Installed, Accessible Entrance, Accessible Hallway(s)
Features
- Levels: One
- Stories: 1
- Exterior features: Balcony
Lot
- Size: 3,484 Square Feet
Details
- Parcel number: 103120G40300CO
- Special conditions: Standard
Construction
Type & style
- Home type: Condo
- Architectural style: Traditional
- Property subtype: Apartment, Residential, Condominium
- Attached to another structure: Yes
Materials
- Brick
- Roof: Membrane
Condition
- New construction: No
- Year built: 2002
Utilities & green energy
- Sewer: Public Sewer
- Water: Public
- Utilities for property: Natural Gas Available, Water Available, Underground Utilities
Community & HOA
Community
- Subdivision: The Jacksonian
HOA
- Has HOA: Yes
- Amenities included: Underground Utilities
- Services included: Maintenance Structure, Maintenance Grounds, Insurance, Water
- HOA fee: $1,409 monthly
Location
- Region: Nashville
Financial & listing details
- Price per square foot: $332/sqft
- Tax assessed value: $1,586,600
- Annual tax amount: $9,684
- Date on market: 3/25/2026
Price history
| Date | Event | Price |
|---|---|---|
| 7/10/2026 | Sold | $1,100,000-21.4%$332/sqft |
Source:  RealTracs MLS as distributed by MLS GRID #3159292 Report a problem RealTracs MLS as distributed by MLS GRID #3159292 Report a problem | ||
| 7/1/2026 | Pending sale | $1,400,000$423/sqft |
Source: RealTracs MLS as distributed by MLS GRID #3159292 Report a problem | ||
| 6/8/2026 | Listed for sale | $1,400,000$423/sqft |
Source: RealTracs MLS as distributed by MLS GRID #3159292 Report a problem | ||
| 5/30/2026 | Contingent | $1,400,000$423/sqft |
Source: RealTracs MLS as distributed by MLS GRID #3159292 Report a problem | ||
| 3/25/2026 | Listed for sale | $1,400,000-15.2%$423/sqft |
Source: RealTracs MLS as distributed by MLS GRID #3159292 Report a problem | ||
| 9/11/2025 | Listing removed | $1,650,000$498/sqft |
Source: RealTracs MLS as distributed by MLS GRID #2780277 Report a problem | ||
| 6/4/2025 | Price change | $1,650,000-5.7%$498/sqft |
Source: RealTracs MLS as distributed by MLS GRID #2780277 Report a problem | ||
| 1/21/2025 | Listed for sale | $1,750,000-7.8%$529/sqft |
Source: RealTracs MLS as distributed by MLS GRID #2780277 Report a problem | ||
| 10/9/2024 | Listing removed | $1,899,000$574/sqft |
Source: RealTracs MLS as distributed by MLS GRID #2664438 Report a problem | ||
| 7/17/2024 | Price change | $1,899,000-5.1%$574/sqft |
Source: RealTracs MLS as distributed by MLS GRID #2664438 Report a problem | ||
| 6/7/2024 | Listed for sale | $2,000,000+118.6%$604/sqft |
Source: RealTracs MLS as distributed by MLS GRID #2664438 Report a problem | ||
| 12/27/2002 | Sold | $914,900$276/sqft |
Source: Public Record Report a problem | ||
Public tax history
| Year | Property taxes | Tax assessment |
|---|---|---|
| 2025 | $11,162 +15.3% | $396,650 +33.3% |
| 2024 | $9,684 | $297,600 |
| 2023 | $9,684 | $297,600 |
| 2022 | $9,684 -1% | $297,600 |
| 2021 | $9,785 -19.5% | $297,600 +3.4% |
| 2020 | $12,152 +33.8% | $287,900 |
| 2019 | $9,083 | $287,900 |
| 2018 | $9,083 +0% | $287,900 |
| 2017 | $9,083 | $287,900 +11% |
| 2016 | $9,083 -22.4% | $259,325 |
| 2015 | $11,711 | $259,325 |
| 2014 | $11,711 | $259,325 |
| 2013 | -- | $259,325 +15.9% |
| 2012 | -- | $223,825 |
| 2011 | -- | $223,825 |
| 2010 | -- | $223,825 |
| 2009 | -- | $223,825 +29.7% |
| 2008 | -- | $172,600 |
| 2007 | -- | $172,600 |
| 2006 | -- | -- |
| 2005 | -- | -- |
| 2004 | -- | -- |
| 2003 | -- | -- |
Find assessor info on the county website
Neighborhood: Cherokee Park
Nearby homes
- $1,720,2002 bd3 ba3.5k sqft4000 W End Ave APT 102, Nashville, TN 37205Off Market

- $1,582,3003 bd3 ba3.5k sqft4000 W End Ave APT 204, Nashville, TN 37205Off Market
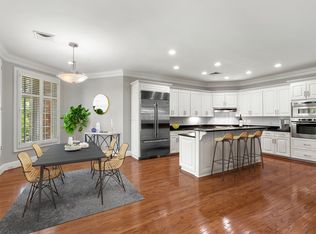
- $1,537,3002 bd2 ba3.3k sqft4000 W End Ave APT 304, Nashville, TN 37205Off Market
- $797,6002 bd3 ba1.7k sqft4000 W End Ave APT 203, Nashville, TN 37205Off Market

- $756,1002 bd3 ba1.7k sqft4000 W End Ave APT 303, Nashville, TN 37205Off Market
- $449,9001 bd2 ba1.4k sqft4000 W End Ave APT 101, Nashville, TN 37205For Sale
- $220,000-- bd-- ba-- sqftW End Ave, Nashville, TN 37205Off Market
- $51,600-- bd-- ba-- sqftW End Ave, Nashville, TN 37205Off Market
Nearby schools
GreatSchools rating
- 8/10Sylvan Park Paideia Design CenterGrades: K-5Distance: 1 mi
- 8/10West End Middle SchoolGrades: 6-8Distance: 0.7 mi
- 6/10Hillsboro High SchoolGrades: 9-12Distance: 2.3 mi
Schools provided by the listing agent
- Elementary: Sylvan Park Paideia Design Center
- Middle: West End Middle School
- High: Hillsboro Comp High School
Source: RealTracs MLS as distributed by MLS GRID. This data may not be complete. We recommend contacting the local school district to confirm school assignments for this home.
Get a cash offer in 3 minutes
Find out how much your home could sell for in as little as 3 minutes with a no-obligation cash offer.
Estimated market value
$1,100,000
Get a cash offer in 3 minutes
Find out how much your home could sell for in as little as 3 minutes with a no-obligation cash offer.
Estimated market value
$1,100,000
- Tennessee
- Davidson County
- Nashville
- 37205
- Cherokee Park
- 4000 W End Ave Apartment 403
Nearby cities
Nearby neighborhoods
Nearby zip codes
Other Nashville Topics
