Fleur du Lac’s stately presence on Lake Tahoe’s coveted West Shore is truly timeless. This exclusive enclave of just 22 elegant residences offers an unparalleled lifestyle, complete with a private marina with slips for all owners, a historic clubhouse (the estate’s original home), and a charming yacht club for more casual gatherings. Residence #5 offers an exceptional blend of luxury, wellness, and lakefront living. This lawn-to-lake retreat spans just over 4,200 square feet and features 4 bedrooms, a spacious loft, and 4 bathrooms, thoughtfully designed for both relaxation and entertaining. The residence captures the essence of Tahoe’s elevated lifestyle with seamless indoor-outdoor living and tranquil lake views. Set within the legendary lakefront enclave of Fleur du Lac on Lake Tahoe’s coveted West Shore, Residence #5 offers an extraordinary blend of luxury, wellness, and timeless Tahoe living. This exceptional lawn-to-lake retreat spans more than 4,200 square feet and features 4 bedrooms, a spacious loft, and 4 bathrooms, thoughtfully designed for both relaxed family living and sophisticated entertaining. Rich in architectural character, the residence showcases massive original exposed beams inspired by the celebrated mountain-modern design legacy of architect Jon Jang, creating warmth, scale, and authenticity throughout the home. Sweeping lake views define the main living level, where the expansive great room is anchored by a grand fireplace and elegant wet bar, seamlessly connecting to outdoor terraces and manicured lakeside grounds. A den/bedroom with adjoining guest bath offers flexibility for guests or a private office retreat, while the spacious kitchen, dining nook, and adjoining patio create an inviting setting for summer entertaining and lakeside BBQs. The manicured lawn extends to the shoreline, where only six residences comprise the exclusive Serenity Cove enclave. Designed for comfort in every season, the residence features four fireplaces located in the great room, den/bedroom, guest bedroom, and loft, along with two electric fireplaces in the primary suite and guest primary suite, adding warmth and ambiance throughout the home. Upstairs, the lakeside primary suite is a serene sanctuary with tranquil water views, a beautifully appointed bath with a large Jacuzzi soaking tub, dressing area, generous closets, and its own private fireplace. Two gracious guest suites await, including a guest primary suite featuring its own fireplace and oversized Jacuzzi bath, while the expansive loft provides an additional gathering space ideal for reading, relaxation, or overflow guests. Ideally positioned near Fleur du Lac’s renowned wellness and recreational amenities, owners enjoy effortless access to the fitness center, swimming pool, hot tubs, tennis and pickle ball courts, private marina, Yacht Club, historic Boat House with media and game space, and the property’s curated history center — creating a fully serviced resort-style experience centered around recreation, wellness, and rejuvenation. Fans of The Godfather Part II will recognize Fleur du Lac in its original 1935 incarnation, when industrialist Henry J. Kaiser commissioned the famed lakefront estate and guest cottages, later transformed into one of Lake Tahoe’s most iconic and exclusive waterfront communities.
Sold for $6,150,000
$6,150,000
4000 W Lake Blvd #5, Homewood, CA 96141
4beds
4,237sqft
Condo/Townhome/PUD
Built in 1995
-- sqft lot
$5,855,500 Zestimate®
$1,451/sqft
$5,911 Estimated rent
Home value
$5,855,500
$5.45M - $6.27M
$5,911/mo
Zestimate® history
Owner options
List your home for rent
$5,911/mo
Rent Zestimate®
Find your next renter with Zillow Rental Manager. Plus, with online applications, you can quickly screen prospective tenants – for free.
$5,911/mo
Rent Zestimate®
Refinance and save
$45,701/mo
Est. payment
Refinancing to a lower rate could help reduce your monthly payments and save thousands over the life of the loan.
$45,701/mo
Est. payment
Explore your selling options
Work with a Zillow partner agent
Leverage their expertise and Zillow's premium Showcase listings to get your home seen by more buyers.
Get startedList with your own agent
Get your home in front of millions of buyers by listing it on Zillow.
Learn how to do itSell it yourself
Take full control of how buyers see your home on Zillow by listing For Sale by Owner (FSBO).
List your homeWhat's special
Yacht clubSpacious loftManicured lakeside groundsPrivate marinaDining nookSeamless indoor-outdoor livingSpacious kitchen
Zillow last checked:
Listing updated:
Listed by:
Katrine Watson Agent:530-582-0722,
Chase International - TC
Bought with:
Darin Vicknair, DRE #01405920
Berkshire Hathaway HomeService
Source: TSMLS,MLS#: 20260851
Facts & features
Interior
Bedrooms & bathrooms
- Bedrooms: 4
- Bathrooms: 4
- Full bathrooms: 4
Heating
- Natural Gas, Wood, CFAH
Cooling
- Air Conditioning
Appliances
- Included: Range, Oven, Microwave, Disposal, Dishwasher, Refrigerator, Washer, Dryer
- Laundry: Laundry Room
Features
- High Ceilings, Loft, Family Room, Breakfast Room, 4 or More Ensuite
- Flooring: Carpet, Stone
- Has fireplace: Yes
- Fireplace features: Fireplace: Living Room, Family Room, Master Bedroom, 2 or +, Gas Fireplace, Stone
Interior area
- Total structure area: 4,237
- Total interior livable area: 4,237 sqft
Property
Parking
- Total spaces: 2
- Parking features: Two, Attached, Garage Door Opener
- Attached garage spaces: 2
Features
- Levels: Two
- Patio & porch: Deck(s): 1
- Has view: Yes
- View description: Lake, Mountain(s)
- Has water view: Yes
- Water view: Lake
- Waterfront features: Lake Front, Shared Pier, Other
Lot
- Features: Landscaped, Rental History
- Topography: Level
Details
- Parcel number: 085410036000
- Special conditions: Standard
Construction
Type & style
- Home type: Townhouse
- Architectural style: Mountain
- Property subtype: Condo/Townhome/PUD
Materials
- Frame, Stucco
- Foundation: Concrete Perimeter
- Roof: Other
Condition
- Used
- New construction: No
- Year built: 1995
Utilities & green energy
- Sewer: Utility District
- Water: Utility District
- Utilities for property: Natural Gas Available
Community & HOA
Community
- Features: Gated: To Subdivision
- Subdivision: Westshore LK TH
HOA
- Has HOA: Yes
- Amenities included: Beach Access, Pool, Tennis Court(s), Other/See Remarks
- HOA fee: $7,329 monthly
Location
- Region: Homewood
Financial & listing details
- Price per square foot: $1,451/sqft
- Tax assessed value: $3,670,804
- Annual tax amount: $39,647
- Date on market: 5/18/2026
Price history
| Date | Event | Price |
|---|---|---|
| 7/4/2026 | Listing removed | $18,000$4/sqft |
Source: Zillow Rentals Report a problem | ||
| 6/18/2026 | Sold | $6,150,000+0.8%$1,451/sqft |
Source:  TSMLS #20260851 Report a problem TSMLS #20260851 Report a problem | ||
| 5/20/2026 | Pending sale | $6,100,000$1,440/sqft |
Source: TSMLS #20260851 Report a problem | ||
| 5/18/2026 | Listed for sale | $6,100,000+89.4%$1,440/sqft |
Source: TSMLS #20260851 Report a problem | ||
| 1/18/2026 | Price change | $18,000-10%$4/sqft |
Source: Zillow Rentals Report a problem | ||
| 12/2/2025 | Listed for rent | $20,000$5/sqft |
Source: Zillow Rentals Report a problem | ||
| 10/11/2025 | Listing removed | $20,000$5/sqft |
Source: Zillow Rentals Report a problem | ||
| 2/7/2025 | Listed for rent | $20,000$5/sqft |
Source: Zillow Rentals Report a problem | ||
| 12/12/2017 | Sold | $3,220,000+17.1%$760/sqft |
Source: TSMLS #20172319 Report a problem | ||
| 9/29/2015 | Sold | $2,750,000$649/sqft |
Source: TSMLS #20140348 Report a problem | ||
Public tax history
| Year | Property taxes | Tax assessment |
|---|---|---|
| 2025 | $39,647 +3% | $3,670,804 +2% |
| 2024 | $38,475 +0.2% | $3,597,966 +2.2% |
| 2023 | $38,390 +1.5% | $3,521,536 +2% |
| 2022 | $37,824 +2.3% | $3,452,488 +2% |
| 2021 | $36,990 +1.6% | $3,384,794 +1% |
| 2020 | $36,410 | $3,350,088 +2% |
| 2019 | $36,410 +1.6% | $3,284,400 +2% |
| 2018 | $35,853 +16.6% | $3,220,000 +16.9% |
| 2017 | $30,747 +1% | $2,754,000 +2% |
| 2016 | $30,431 -9.1% | $2,700,000 -9.7% |
| 2015 | $33,479 +10.7% | $2,990,000 +9.7% |
| 2014 | $30,238 | $2,725,000 |
| 2013 | -- | $2,725,000 |
| 2012 | -- | $2,725,000 +3.9% |
| 2011 | -- | $2,623,000 +6.6% |
| 2010 | -- | $2,461,200 +61.1% |
| 2009 | -- | $1,527,835 +2% |
| 2008 | -- | $1,497,878 +2% |
| 2007 | -- | $1,468,508 +2% |
| 2006 | -- | $1,439,715 +2% |
| 2005 | -- | $1,411,486 +2% |
| 2004 | -- | $1,383,811 +1.9% |
| 2003 | -- | $1,358,450 +2% |
| 2002 | -- | $1,331,815 +2% |
| 2001 | -- | $1,305,702 +2% |
| 2000 | -- | $1,280,100 |
Find assessor info on the county website
Neighborhood: 96141
Nearby homes
- $1,271,1003 bd2 ba2k sqft5010 Sacramento Ave, Homewood, CA 96141Off Market
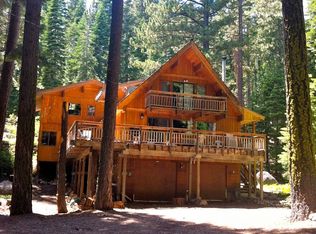
- $853,7004 bd1 ba1.4k sqft5020 Sacramento Ave, Homewood, CA 96141Off Market
- $---- bd-- ba-- sqft5025 Sacramento Ave, Homewood, CA 96141Off Market
- $3,192,7004 bd3 ba4.8k sqft355 Trout St, Homewood, CA 96141Off Market
- $1,026,7003 bd2 ba1.5k sqft5045 Sacramento Ave, Homewood, CA 96141Off Market
- $290,700-- bd-- ba-- sqft5030 Sacramento Ave, Homewood, CA 96141Off Market
- $122,1804 bd1 ba2k sqft350 Trout St, Homewood, CA 96141Off Market
- $15,300-- bd-- ba-- sqft5040 Sacramento Ave, Homewood, CA 96141Off Market
Nearby schools
GreatSchools rating
- 9/10Tahoe Lake Elementary SchoolGrades: K-5Distance: 6 mi
- 7/10North Tahoe SchoolGrades: 6-8Distance: 7.7 mi
- 9/10North Tahoe High SchoolGrades: 9-12Distance: 7.7 mi
Get a cash offer in 3 minutes
Find out how much your home could sell for in as little as 3 minutes with a no-obligation cash offer.
Estimated market value
$5,855,500
Get a cash offer in 3 minutes
Find out how much your home could sell for in as little as 3 minutes with a no-obligation cash offer.
Estimated market value
$5,855,500
- California
- Placer County
- Tahoma
- 96141
- 4000 W Lake Blvd Unit 5
Nearby cities
Nearby zip codes
Other Tahoma Topics
