Skip main navigation
Closed
  • $137,000

    4000 W Maryland St, Evansville, IN 47720

    3beds
    999sqft
    Single Family Residence
    Built in 1956
    7,840 Square Feet Lot
    $173,700 Zestimate®
    $--/sqft
    $1,317 Estimated rent

    Home value

    $173,700

    $163,000 - $184,000

    $1,317/mo

    Zestimate® history
    Loading
    Loading...

    Owner options

    List your home for rent

    $1,317/mo

    Rent Zestimate®

    Find your next renter with Zillow Rental Manager. Plus, with online applications, you can quickly screen prospective tenants – for free.

    Learn more

    $1,317/mo

    Rent Zestimate®

    Refinance and save

    $863/mo

    Est. payment

    Refinancing to a lower rate could help reduce your monthly payments and save thousands over the life of the loan.

    See today's rates

    $863/mo

    Est. payment

    Explore your selling options

    Work with a Zillow partner agent

    Leverage their expertise and Zillow's premium Showcase listings to get your home seen by more buyers.

    Get started

    List with your own agent

    Get your home in front of millions of buyers by listing it on Zillow.

    Learn how to do it

    Sell it yourself

    Take full control of how buyers see your home on Zillow by listing For Sale by Owner (FSBO).

    List your home

    What's special

    Yard barnLinen closetEat-in kitchenDurable tileComfortable carpeting throughoutLaminate flooringMajestic mature tree
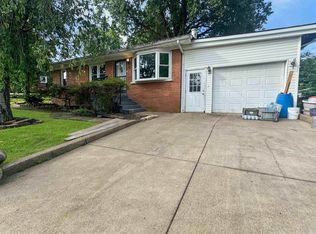
    Take a look at this charming ranch-style residence situated on the west side of Evansville, Indiana. This home offers a blend of comfort and convenience in a tranquil neighborhood. As you approach, you'll appreciate the spacious front yard adorned with a majestic mature tree, creating a welcoming atmosphere. The quiet neighborhood provides a serene backdrop, with easy accessibility to all the amenities Evansville has to offer. This lovely home features three bedrooms, making it an ideal choice for a small family or those seeking additional space. The open floor plan allows for a seamless flow between the living spaces, enhancing both functionality and style. Inside, the house boasts laminate flooring in the kitchen, durable tile in the bathroom, and comfortable carpeting throughout the living areas and bedrooms, ensuring a cozy and inviting atmosphere. The full bathroom features a shower-tub combo and a linen closet, providing the essential amenities for your daily routines. The eat-in kitchen provides a cozy and inviting space for gatherings. Enjoy the convenience of main floor laundry, making daily chores a breeze. Step outside to the partially fenced backyard, enclosed by a wooden privacy fence, offering a secure space for outdoor activities and relaxation. A yard barn provides extra storage for your belongings, ensuring an organized and clutter-free home. This home also comes with a 1-car carport, protecting your vehicle from the elements. The landscaped surroundings add to the home's curb appeal and create an inviting ambiance. Don't miss your chance to own this comfortable and conveniently located residence.

    Zillow last checked:

    Listing updated:

    Listed by:

    Trae Dauby Cell:812-777-4611,

    Dauby Real Estate

    Bought with:

    Amber E Barrera, RB21001642

    Berkshire Hathaway HomeServices Indiana Realty

    Source: IRMLS,MLS#: 202340891MLS Logo

    Facts & features

    Interior

    Bedrooms & bathrooms
    • Bedrooms: 3
    • Bathrooms: 1
    • Full bathrooms: 1
    • Main level bedrooms: 3
    Bedroom 1
    • Level: Main
    Bedroom 2
    • Level: Main
    Kitchen
    • Level: Main
    • Area: 150
    • Dimensions: 10 x 15
    Living room
    • Level: Main
    • Area: 210
    • Dimensions: 15 x 14
    Heating
    • Forced Air
    Cooling
    • Attic Fan
    Appliances
    • Laundry: Main Level
    Features
    • Ceiling Fan(s), Laminate Counters, Eat-in Kitchen, Open Floorplan, Tub/Shower Combination
    • Flooring: Carpet, Laminate, Tile
    • Basement: Crawl Space,Block
    • Has fireplace: No
    Interior area
    • Total structure area: 1,998
    • Total interior livable area: 999 sqft
    • Finished area above ground: 999
    • Finished area below ground: 0

    Property

    Parking
    • Total spaces: 1
    • Parking features: Carport, Concrete
    • Has garage: Yes
    • Carport spaces: 1
    • Has uncovered spaces: Yes
    Features
    • Levels: One
    • Stories: 1
    • Patio & porch: Porch
    • Fencing: Partial,Privacy,Wood
    Lot
    • Size: 7,840 Square Feet
    • Dimensions: 60X130
    • Features: Sloped, 0-2.9999, Landscaped
    Details
    • Additional structures: Shed
    • Parcel number: 820522018127.009025

    Construction

    Type & style
    • Home type: SingleFamily
    • Architectural style: Ranch
    • Property subtype: Single Family Residence
    Materials
    • Brick
    Condition
    • New construction: No
    • Year built: 1956

    Utilities & green energy

    • Sewer: Public Sewer
    • Water: Public

    Community & HOA

    Community
    • Subdivision: Western Terrace
    Location
    • Region: Evansville

    Financial & listing details

    • Tax assessed value: $145,700
    • Annual tax amount: $122
    • Date on market: 12/12/2023
    • Listing terms: Cash,Conventional,FHA,VA Loan

    Price history

    DateEventPrice
    12/11/2023Sold$137,000
    Source: IRMLS #202340891 Report a problem
    11/13/2023Pending sale$137,000
    Source: IRMLS #202340891 Report a problem
    11/7/2023Listed for sale$137,000
    Source: IRMLS #202340891 Report a problem

    Public tax history

    YearProperty taxesTax assessment
    2025$1,535 +7.5%$145,700 +1.2%
    2024$1,428 +1067.1%$144,000 +8.8%
    2023$122 +2%$132,400 +2.5%
    2022$120 +2%$129,200 +37%
    2021$118 $94,300 -2.8%
    2020-- $97,000
    2019$126 +1.7%$97,000 +5.1%
    2018$124 +1.8%$92,300 +1%
    2017$121 $91,400 +14.2%
    2016$121 +1.8%$80,000 -4.8%
    2014$119 +4.7%$84,000 +10.4%
    2013$114 +3.8%$76,100 +0.3%
    2012$110 -0.2%$75,900 -1.3%
    2011$110 +2.4%$76,900 +2.8%
    2010$107 -68.7%$74,800
    2009$343 $74,800 -2%
    2008-- $76,300
    2007-- $76,300
    2006-- --
    2003-- $19,430
    2001-- $19,430
    Find assessor info on the county website

    Neighborhood: Western Terrace

    Nearby schools

    GreatSchools rating
    Schools provided by the listing agent
    • Elementary: West Terrace
    • Middle: Perry Heights
    • High: Francis Joseph Reitz
    • District: Evansville-Vanderburgh School Corp.

    Source: IRMLS. This data may not be complete. We recommend contacting the local school district to confirm school assignments for this home.

    Get pre-qualified for a loan
    At Zillow Home Loans, we can pre-qualify you in as little as 5 minutes with no impact to your credit score.

    An equal housing lender. NMLS #10287.

    Sell for more on Zillow
    Get a Zillow Showcase℠ listing at no additional cost and you could sell for .
    $173,700
    2% more
    +$3,474
    With Zillow Showcase(estimated)
    $177,174