Skip main navigation
Active
  • Price cut: $36K (8/4)
    $949,000

    4000 W Ninebark Ln, Show Low, AZ 85901

    3beds
    3baths
    2,603sqft
    : 
    $5,989/mo
    Get pre-qualified
    Single Family Residence
    Built in 2002
    0.9 Acres Lot
    $-- Zestimate®
    $365/sqft
    $323/mo HOA

    What's special

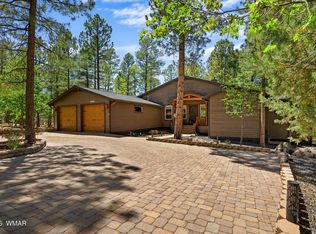
    Attractive paver enhancementsTowering pinesSolar driveway lightingAbundant cabinetryBreathtaking forest viewsAbundant wildlifeImpressive snail-style walk-in shower
    Welcome to your mountain retreat in the highly desirable Torreon community, where towering pines and fresh mountain air create the perfect place to call home. Situated on a private .90-acre homesite, this beautifully furnished 3-bedroom, 2.5-bath home offers 2,603 square feet of inviting living space. Warm wood floors, soaring tongue-and-groove ceilings, and expansive windows fill the home with natural light, while two floor-to-ceiling stone fireplaces in the great room and primary suite add warmth and charm. The open-concept layout seamlessly connects the living, dining, and kitchen areas, making it ideal for entertaining or relaxing after a day enjoying the beauty and recreation of Arizona's White Mountains. The kitchen features beautiful dark countertops, newer appliances, abundant cabinetry, and excellent functionality for everyday living. The luxurious primary suite serves as a private retreat with its own stone fireplace, spacious walk-in closet, double vanity, garden tub, and impressive snail-style walk-in shower. Just off the primary suite is a substantial bonus room offering endless possibilities as a home office, media room, game room, fitness space, artist studio, or even a billiards room. Both the Great Room and Primary bedroom have vaulted ceilings with beautiful wood T&G ceilings. This home has a highly desired split floor plan with an abundance of light and tall windows. The HUGE room under the home serves as an exceptional storage area! There is also a large dog run with a dog door off of the screen/additional deck space for your fur friends. Outdoor living is equally impressive with covered front and rear Trex-style decks and a screened-in porch complete with TV setup, allowing you to enjoy the peaceful forest setting throughout the seasons. Recent improvements include a new roof and exterior staining within the last two years, solar driveway lighting, attractive paver enhancements, driveway block liners, and an extensive drainage mitigation system featuring drains and decorative river rock. Additional highlights include exceptional storage throughout, a spacious garage with built-in cabinetry, a large walk-in storage basement, and easy-access crawlspace for added convenience and maintenance accessibility. The home is equipped with a grinder pump system and has been meticulously maintained. This property could be operated as a short-term rental if desired, offering outstanding flexibility as a luxury mountain retreat, income-producing investment, or full-time residence in one of the White Mountains' premier communities. *** Life in Torreon is all about embracing the best of Arizona's White Mountains. Surrounded by majestic ponderosa pines and cool mountain air, this premier gated community offers an unmatched blend of luxury, recreation, and natural beauty. Residents enjoy access to TWO championship golf courses, a private clubhouse, fitness center, swimming pool, tennis and pickleball courts, scenic walking trails, and a vibrant calendar of family-friendly events and activities. Beyond the gates, Torreon is just minutes from shopping, dining, medical facilities, lakes, hiking trails, fishing, boating, and winter recreation, making it an ideal destination in every season. Abundant wildlife, breathtaking forest views, and four distinct seasons create a peaceful retreat from the desert heat while maintaining the conveniences of town nearby. Whether you're searching for a full-time residence, a seasonal escape, or an investment opportunity, Torreon offers a lifestyle centered around relaxation, adventure, and the timeless appeal of mountain living. ***
    61 days
    |
    515
    |
    21
    |

    Zillow last checked:

    Listing updated:

    Listed by:

    Beverly R Best 928-242-9747,

    Realty Executives Arizona Territory - Pinetop,

    Hannah Zachman 928-940-0008,

    Realty Executives Arizona Territory - Pinetop

    Source: WMAOR,MLS#: 261670MLS Logo

      Facts & features

      Interior

      Bedrooms & bathrooms
      • Bedrooms: 3
      • Bathrooms: 3
      Heating
      • Natural Gas, Forced Air
      Cooling
      • Central Air
      Appliances
      • Laundry: Utility Room
      Features
      • Master Downstairs, Vaulted Ceiling(s), Soaking Tub, Tub, Shower, Double Vanity, Jack-N-Jill, Dressing Area, Full Bath, Pantry, Kitchen/Dining Room Combo, Living/Dining Room Combo, Breakfast Bar, Split Bedroom
      • Flooring: Wood, Tile
      • Windows: Double Pane Windows, Window Treatments
      • Has fireplace: Yes
      • Fireplace features: Living Room, Master Bedroom, Gas, Fireplace - 2 or More
      Interior area
      • Total structure area: 2,603
      • Total interior livable area: 2,603 sqft
      Video & virtual tour

      Property

      Parking
      • Parking features: Parking Pad, Garage Door Opener
      • Has garage: Yes
      • Has uncovered spaces: Yes
      Features
      • Patio & porch: Patio, Deck
      • Exterior features: Rain Gutters
      • Pool features: Association
      • Fencing: Privacy
      • Has view: Yes
      • View description: Panoramic
      Lot
      • Size: 0.9 Acres
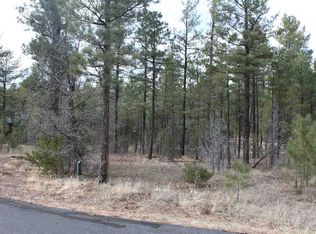
      • Features: Cul-De-Sac, Wooded, Tall Pines On Lot, Landscaped, Drip System
      Details
      • Additional parcels included: No
      • Parcel number: 30962235

      Construction

      Type & style
      • Home type: SingleFamily
      • Architectural style: Chalet,Cabin
      • Property subtype: Single Family Residence
      Materials
      • Wood Frame
      • Foundation: Stemwall
      • Roof: Shingle,Pitched
      Condition
      • Year built: 2002

      Utilities & green energy

      • Electric: Navopache
      • Water: Metered Water Provider
      • Utilities for property: Sewer Available, Phone Connected, Electricity Connected, Water Connected

      Community & HOA

      Community
      • Features: Gated
      • Security: Smoke Detector(s), Security System
      • Subdivision: Rendezvous Unit Two at Torreon
      HOA
      • Has HOA: Yes
      • Amenities included: Tennis Court(s), Pool, Fitness Center, Clubhouse
      • HOA fee: $968 quarterly
      • HOA name: Yes
      Location
      • Region: Show Low

      Financial & listing details

      • Price per square foot: $365/sqft
      • Tax assessed value: $886,076
      • Annual tax amount: $5,927
      • Date on market: 6/11/2026
      • Ownership type: No
      • Electric utility on property: Yes
      • Road surface type: Paved

        Estimated market value

        Not available

        Estimated sales range

        Not available

        Not available

        Price history

        DateEventPrice
        8/4/2026Price change$949,000-3.7%$365/sqft
        Source: WMAOR #261670 Report a problem
        6/11/2026Listed for sale$985,000+20.1%$378/sqft
        Source: WMAOR #261670 Report a problem
        1/18/2022Sold$820,000-3.3%$315/sqft
        Source: WMAOR #238349 Report a problem
        11/23/2021Pending sale$848,000$326/sqft
        Source: WMAOR #238349 Report a problem
        11/6/2021Listed for sale$848,000+135.6%$326/sqft
        Source: WMAOR #238349 Report a problem
        9/25/2015Sold$360,000$138/sqft
        Source: Public Record Report a problem

        Public tax history

        YearProperty taxesTax assessment
        2026$5,927 +4.1%$88,606 +2.2%
        2025$5,697 +1.6%$86,737 -6.7%
        2024$5,609 +5.7%$92,942 -16%
        2023$5,308 -2.4%$110,711 +49.6%
        2022$5,439 +3.3%$74,023 +2.5%
        2021$5,263 +0.3%$72,184 -0.6%
        2020$5,249 -2.8%$72,623
        2019$5,400 +9.6%--
        2018$4,929 --
        2017$4,929 +6.5%--
        2016$4,628 --
        2015$4,628 $29,659
        2014-- --
        2013-- --
        2012-- --
        2011-- --
        2010-- --
        2009-- --
        2008-- --
        Find assessor info on the county website

        Monthly payment

        Est. payment

        Payment breakdown

        Explore the cost of this home by adjusting the details. Changes won't be saved.
        All calculations are estimates and provided by Zillow, Inc. for informational purposes only. Actual amounts may vary.
        HOA fees may include property taxes on listings classified as Co-Ops. Contact the listing agent and/or owner for fee details.
        See how much you could borrow to make a competitive offer.

        Climate risks

        Neighborhood: 85901

        Getting around

        8 / 100
        Car-Dependent
        14 / 100
        Somewhat Bikeable

        Nearby schools

        GreatSchools rating

        A local agent can set up tours, give advice and negotiate with sellers.

        A local lender can help you make sure your offer is ready when you are.

        Browse local experts

        Similar homes