Welcome to your new home at 4000 Walnut Wood Way! Nestled in the heart of Green within the tranquil Meadow Wood neighborhood, this beautiful custom home offers a perfect blend of modern amenities and classic charm. With 2,322 sq. ft of meticulously designed living space, this two-story residence features 4 bedrooms and 3 bathrooms, making it ideal for families seeking room to grow. Upon arrival, you'll be greeted by this home's massive curb appeal and modern colors featuring a large front porch, covered by a newer roof, perfect for morning coffees or evening relaxation. Step inside the newer front door to discover a spacious and flowing floor plan, highlighted by tons of natural light from large, floor-to-ceiling windows and many sliding glass exterior doors. The vaulted ceilings in the 4-season room bring an airy feel, making it a cozy spot year-round. The open kitchen is a chef's paradise, outfitted with new stainless steel appliances, white cabinetry offering ample storage, and a pantry for added convenience. Enjoy meals at the breakfast bar or gather around the custom brick fireplace in the living area, where the wood mantle and raised brick hearth add character. The expansive master suite is a retreat, featuring a walk-in closet and an updated bathroom equipped with double vanities, tile flooring, and a large walk-in shower. Additional highlights include sliding glass doors leading to a huge multi-leveled deck that provides exceptional outdoor living space, ideal for hosting gatherings or enjoying quiet moments outdoors. Recent updates include a brand new roof, siding, windows, doors, and energy-efficient systems, ensuring peace of mind for years to come. This property also offers a two-car garage and two storage sheds for all your storage needs. With its family-friendly setting and close proximity to schools, parks, and shopping, 4000 Walnut Wood Way is more than just a house—it's a place to call home. Don’t miss your chance to own this stunning property!
Closed
$367,000
4000 Walnut Wood Way, Uniontown, OH 44685
4beds
2,322sqft
Single Family Residence
Built in 1985
0.33 Acres Lot
$392,600 Zestimate®
$158/sqft
$3,052 Estimated rent
Home value
$392,600
$353,000 - $440,000
$3,052/mo
Zestimate® history
Owner options
List your home for rent
$3,052/mo
Rent Zestimate®
Find your next renter with Zillow Rental Manager. Plus, with online applications, you can quickly screen prospective tenants – for free.
$3,052/mo
Rent Zestimate®
Refinance and save
$2,461/mo
Est. payment
Refinancing to a lower rate could help reduce your monthly payments and save thousands over the life of the loan.
$2,461/mo
Est. payment
Explore your selling options
Work with a Zillow partner agent
Leverage their expertise and Zillow's premium Showcase listings to get your home seen by more buyers.
Get startedList with your own agent
Get your home in front of millions of buyers by listing it on Zillow.
Learn how to do itSell it yourself
Take full control of how buyers see your home on Zillow by listing For Sale by Owner (FSBO).
List your homeWhat's special
Zillow last checked:
Listing updated:
Listed by:
Todd Ryan Casey toddhighpoint@gmail.com330-990-8633,
High Point Real Estate Group
Bought with:
Sylvia Incorvaia, 411497
EXP Realty, LLC.
Source: MLS Now,MLS#: 5092127 Originating MLS: Akron Cleveland Association of REALTORS
Originating MLS: Akron Cleveland Association of REALTORSFacts & features
Interior
Bedrooms & bathrooms
- Bedrooms: 4
- Bathrooms: 3
- Full bathrooms: 2
- 1/2 bathrooms: 1
- Main level bathrooms: 1
Primary bedroom
- Description: Flooring: Carpet
- Level: Second
- Dimensions: 18 x 11
Bedroom
- Description: Flooring: Carpet
- Level: Second
- Dimensions: 13 x 11
Bedroom
- Description: Flooring: Carpet
- Level: Second
- Dimensions: 12 x 11
Bedroom
- Description: Flooring: Carpet
- Level: Second
- Dimensions: 12 x 11
Dining room
- Description: Flooring: Carpet
- Level: First
- Dimensions: 12 x 11
Eat in kitchen
- Description: Flooring: Luxury Vinyl Tile
- Level: First
- Dimensions: 12 x 8
Entry foyer
- Description: Flooring: Luxury Vinyl Tile
- Level: First
- Dimensions: 11 x 7
Family room
- Description: Flooring: Carpet
- Level: First
- Dimensions: 18 x 13
Kitchen
- Description: Flooring: Luxury Vinyl Tile
- Level: First
- Dimensions: 14 x 11
Laundry
- Description: Flooring: Luxury Vinyl Tile
- Level: First
- Dimensions: 10 x 8
Living room
- Description: Flooring: Carpet
- Level: First
- Dimensions: 18 x 12
Sunroom
- Description: Flooring: Carpet
- Level: First
- Dimensions: 14 x 13
Heating
- Forced Air, Fireplace(s), Gas
Cooling
- Central Air
Appliances
- Included: Dishwasher, Disposal, Microwave, Range, Refrigerator, Water Softener
- Laundry: Main Level
Features
- Vaulted Ceiling(s)
- Basement: Full,Unfinished,Sump Pump
- Number of fireplaces: 1
Interior area
- Total structure area: 2,322
- Total interior livable area: 2,322 sqft
- Finished area above ground: 2,322
Property
Parking
- Total spaces: 2
- Parking features: Drain, Driveway, Electricity, Garage, Garage Door Opener
- Garage spaces: 2
Features
- Levels: Two
- Stories: 2
- Patio & porch: Deck, Front Porch
- Exterior features: Storage
Lot
- Size: 0.33 Acres
Details
- Additional structures: Outbuilding, Shed(s), Storage
- Parcel number: 2808992
- Special conditions: Standard
Construction
Type & style
- Home type: SingleFamily
- Architectural style: Contemporary,Colonial
- Property subtype: Single Family Residence
Materials
- Block, Vinyl Siding, Wood Siding
- Roof: Asphalt,Fiberglass
Condition
- Year built: 1985
Details
- Builder name: Wagler Homes
Utilities & green energy
- Sewer: Public Sewer
- Water: Well
Community & HOA
Community
- Subdivision: Meadow Wood Ph Iii
HOA
- Has HOA: No
Location
- Region: Uniontown
Financial & listing details
- Price per square foot: $158/sqft
- Tax assessed value: $305,110
- Annual tax amount: $4,929
- Date on market: 1/4/2025
- Cumulative days on market: 3 days
- Listing terms: Cash,Conventional,FHA,VA Loan
Price history
| Date | Event | Price |
|---|---|---|
| 2/4/2025 | Sold | $367,000-0.8%$158/sqft |
Source:  MLS Now #5092127 Report a problem MLS Now #5092127 Report a problem | ||
| 1/8/2025 | Pending sale | $369,900$159/sqft |
Source: MLS Now #5092127 Report a problem | ||
| 1/4/2025 | Price change | $369,900-2.6%$159/sqft |
Source: MLS Now #5092127 Report a problem | ||
| 12/23/2024 | Listed for sale | $379,900+103.2%$164/sqft |
Source: Owner Report a problem | ||
| 12/6/2024 | Listing removed | $2,500$1/sqft |
Source: Zillow Rentals Report a problem | ||
| 11/24/2024 | Listed for rent | $2,500$1/sqft |
Source: Zillow Rentals Report a problem | ||
| 3/24/2021 | Listing removed | -- |
Source: Owner Report a problem | ||
| 6/26/2015 | Sold | $187,000-1%$81/sqft |
Source: Public Record Report a problem | ||
| 6/26/2015 | Listed for sale | $188,900$81/sqft |
Source: Owner Report a problem | ||
| 6/21/2015 | Pending sale | $188,900$81/sqft |
Source: Owner Report a problem | ||
| 6/9/2015 | Price change | $188,900-0.5%$81/sqft |
Source: Owner Report a problem | ||
| 5/28/2015 | Listed for sale | $189,900+32.4%$82/sqft |
Source: Owner Report a problem | ||
| 4/14/2015 | Sold | $143,464-0.4%$62/sqft |
Source: Public Record Report a problem | ||
| 3/7/2015 | Price change | $143,975-11.7%$62/sqft |
Source: REALHome Services and Solutions Report a problem | ||
| 2/5/2015 | Listed for sale | $163,000+11.6%$70/sqft |
Source: REALHome Services and Solutions Report a problem | ||
| 1/9/2015 | Sold | $146,000-13.6%$63/sqft |
Source: Public Record Report a problem | ||
| 1/29/1997 | Sold | $169,000$73/sqft |
Source: Public Record Report a problem | ||
Public tax history
| Year | Property taxes | Tax assessment |
|---|---|---|
| 2025 | $5,321 +3.2% | $106,780 +2.7% |
| 2024 | $5,157 +4.6% | $103,970 |
| 2023 | $4,929 +21.5% | $103,970 +35.5% |
| 2022 | $4,057 +6.6% | $76,706 |
| 2021 | $3,806 | $76,706 |
| 2020 | -- | $76,706 +4.7% |
| 2019 | $3,803 -2.2% | $73,245 +0% |
| 2018 | $3,886 +10% | $73,240 |
| 2017 | $3,534 | $73,240 +17.3% |
| 2016 | $3,534 | $62,450 |
| 2015 | $3,534 +0.6% | $62,450 |
| 2014 | $3,511 +3.5% | $62,450 +4.2% |
| 2013 | $3,392 -0.5% | $59,910 |
| 2012 | $3,409 +1.8% | $59,910 0% |
| 2011 | $3,347 +6.9% | $59,913 -10.3% |
| 2010 | $3,132 | $66,801 |
| 2009 | -- | $66,801 |
| 2008 | $3,211 +6% | $66,801 +1.9% |
| 2007 | $3,030 +1.3% | $65,580 |
| 2006 | $2,991 -33% | $65,580 |
| 2005 | $4,464 | $65,580 +4.8% |
| 2004 | -- | $62,574 |
| 2003 | $3,009 -0.5% | $62,574 |
| 2002 | $3,025 -4.1% | $62,574 -0.6% |
| 2001 | $3,155 +0.9% | $62,976 |
| 2000 | $3,128 | $62,976 |
Find assessor info on the county website
Neighborhood: 44685
Nearby homes
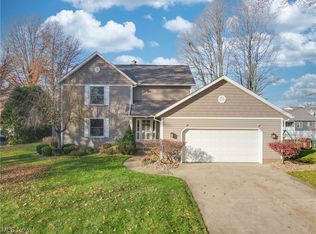
- $337,5083 bd3 ba2k sqft4010 Walnut Wood Way, Uniontown, OH 44685Sold
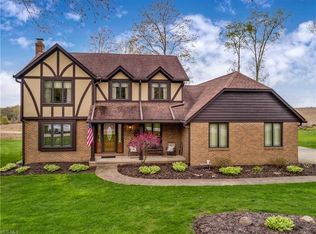
- $388,6003 bd3 ba2k sqft3990 Walnut Wood Way, Uniontown, OH 44685Off Market
- $390,6167,736 Square Feet3959 Crest View Dr, Uniontown, OH 44685Sold
- $353,0003 bd3 ba1.8k sqft4020 Walnut Wood Way, Uniontown, OH 44685Off Market

- $413,0003 bd2 ba1.8k sqft3963 Crest View Dr, Uniontown, OH 44685Sold
- $355,6003 bd3 ba1.9k sqft3980 Walnut Wood Way, Uniontown, OH 44685Off Market
- $433,4452 bd2 ba1.7k sqft3955 Crest View Dr, Uniontown, OH 44685Sold
- $355,6004 bd2 ba1.9k sqft4011 Walnut Wood Way, Uniontown, OH 44685Off Market
Nearby schools
GreatSchools rating
- 9/10Green Intermediate Elementary SchoolGrades: 4-6Distance: 0.8 mi
- 8/10Green Middle SchoolGrades: 6-8Distance: 0.7 mi
- 8/10Green High SchoolGrades: 9-12Distance: 0.6 mi
Schools provided by the listing agent
- District: Green LSD (Summit)- 7707
Source: MLS Now. This data may not be complete. We recommend contacting the local school district to confirm school assignments for this home.
Get a cash offer in 3 minutes
Find out how much your home could sell for in as little as 3 minutes with a no-obligation cash offer.
Estimated market value
$392,600
Get a cash offer in 3 minutes
Find out how much your home could sell for in as little as 3 minutes with a no-obligation cash offer.
Estimated market value
$392,600
- Ohio
- Summit County
- Uniontown
- 44685
- 4000 Walnut Wood Way
Nearby cities
Nearby zip codes
Other Uniontown Topics
