Skip main navigation
Off market
  • $514,900

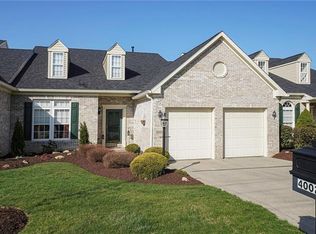
    4000 Waterdam Cmns, Mc Donald, PA 15057

    3beds
    3,922sqft
    Townhouse
    Built in 2006
    9,474 Square Feet Lot
    $514,900 Zestimate®
    $131/sqft
    $2,623 Estimated rent

    Home value

    $514,900

    $489,000 - $541,000

    $2,623/mo

    Zestimate® history
    Loading
    Loading...

    Owner options

    List your home for rent

    $2,623/mo

    Rent Zestimate®

    Find your next renter with Zillow Rental Manager. Plus, with online applications, you can quickly screen prospective tenants – for free.

    Learn more

    $2,623/mo

    Rent Zestimate®

    Refinance and save

    $3,668/mo

    Est. payment

    Refinancing to a lower rate could help reduce your monthly payments and save thousands over the life of the loan.

    See today's rates

    $3,668/mo

    Est. payment

    Explore your selling options

    Work with a Zillow partner agent

    Leverage their expertise and Zillow's premium Showcase listings to get your home seen by more buyers.

    Get started

    List with your own agent

    Get your home in front of millions of buyers by listing it on Zillow.

    Learn how to do it

    Sell it yourself

    Take full control of how buyers see your home on Zillow by listing For Sale by Owner (FSBO).

    List your home

    What's special

    Heated poolDining rmHuge storage rmPicnic areasFishing lakeFlex spacePrivate spa

    Grab your Kayak & Wake up to the Lake every day! Open Floor Plan! 2 Story Great Rm & Dining Rm! Eat-In-Kitchen w all the appliances, Pantry, Island, Under Cabinet Lighting, Morning Rm wall of windows & Door to 17x10 Covered Deck! The 1st flr Study is perfect for a home office/Sitting Rm! 1st Floor Owner's Suite w 2 W-I-C’s, Tray Ceiling & Private spa like bath w Whirlpool Tub & Sep Shower! 1st Floor Laund! Loft w huge storage rm! 2 Guest Rms w W-I-C’s! Lower level keeps on giving w a FP, Storage Rm, Spa Like Guest Bath, Huge Gameroom w Full Bar w all appliances that makes the perfect party rm w walk out to the patio/yard just steps to the lake! Flex space 4th BR, In-Law Suite, Billiard, Movies, or Exercise rm! Vacation from Home all Year Round! 40 Acre Boating & Fishing Lake, Walking Trails, Clubhouse, Heated Pool, 24/7 Fitness Center, Picnic Areas & more! Less than 20 minutes Airport/Robinson, 25 minutes Bridgeville, Southpointe Peters! Close to everything but unlike anything in town!

    This property is off market, which means it's not currently listed for sale or rent on Zillow. This may be different from what's available on other websites or public sources.

    Zillow last checked:

    Listing updated:

    Listed by:

    Raymond Carnevali 412-262-4630,

    BERKSHIRE HATHAWAY THE PREFERRED REALTY

    Bought with:

    Raymond Carnevali, RS271341

    BERKSHIRE HATHAWAY THE PREFERRED REALTY

    Source: WPMLS,MLS#: 1600517MLS LogoOriginating MLS: West Penn Multi-List

    Facts & features

    Interior

    Bedrooms & bathrooms
    • Bedrooms: 3
    • Bathrooms: 4
    • Full bathrooms: 3
    • 1/2 bathrooms: 1
    Primary bedroom
    • Level: Main
    • Dimensions: 17x14
    Bedroom 2
    • Level: Upper
    • Dimensions: 16x13
    Bedroom 3
    • Level: Upper
    • Dimensions: 14x13
    Bedroom 4
    • Level: Lower
    • Dimensions: 19x13
    Bonus room
    • Level: Main
    • Dimensions: 16x10
    Bonus room
    • Level: Upper
    • Dimensions: 14x12
    Den
    • Level: Main
    • Dimensions: 10x10
    Dining room
    • Level: Main
    • Dimensions: 13x12
    Entry foyer
    • Level: Main
    • Dimensions: 23x9
    Family room
    • Level: Upper
    • Dimensions: 14x13
    Game room
    • Level: Lower
    • Dimensions: 52x21
    Kitchen
    • Level: Main
    • Dimensions: 16x15
    Laundry
    • Level: Main
    • Dimensions: 12x8
    Heating
    • Forced Air, Gas
    Cooling
    • Central Air
    Appliances
    • Included: Some Electric Appliances, Some Gas Appliances, Dryer, Dishwasher, Disposal, Microwave, Refrigerator, Stove, Washer
    Features
    • Wet Bar, Kitchen Island, Pantry, Window Treatments
    • Flooring: Carpet, Ceramic Tile, Hardwood
    • Windows: Screens, Window Treatments
    • Basement: Finished,Walk-Out Access
    • Number of fireplaces: 1
    • Fireplace features: Gas Log
    Interior area
    • Total structure area: 3,922
    • Total interior livable area: 3,922 sqft

    Property

    Parking
    • Total spaces: 2
    • Parking features: Attached, Garage, Garage Door Opener
    • Has attached garage: Yes
    Features
    • Levels: Two
    • Stories: 2
    • Pool features: Pool
    • On waterfront: Yes
    • Waterfront features: Lake, Lake Front
    Lot
    • Size: 9,474 Square Feet
    • Dimensions: 69 x 127 x 79 x 128m/l
    Details
    • Parcel number: 4600150100002417A

    Construction

    Type & style
    • Home type: Townhouse
    • Architectural style: Colonial,Two Story
    • Property subtype: Townhouse
    Materials
    • Brick, Vinyl Siding
    • Roof: Asphalt
    Condition
    • Resale
    • Year built: 2006
    Details
    • Warranty included: Yes

    Utilities & green energy

    • Sewer: Public Sewer
    • Water: Public

    Community & HOA

    Community
    • Security: Security System
    • Subdivision: Cherry Valley Lakeview Estates
    HOA
    • Has HOA: Yes
    • HOA fee: $310 monthly
    Location
    • Region: Mc Donald

    Financial & listing details

    • Price per square foot: $131/sqft
    • Tax assessed value: $304,600
    • Annual tax amount: $5,951
    • Date on market: 4/14/2023

    Price history

    DateEventPrice
    6/23/2023Sold$475,000$121/sqft
    Source: WPMLS #1600517 Report a problem
    4/16/2023Contingent$475,000$121/sqft
    Source: WPMLS #1600517 Report a problem
    4/14/2023Listed for sale$475,000+63.8%$121/sqft
    Source: WPMLS #1600517 Report a problem
    4/5/2006Sold$289,900$74/sqft
    Source: Public Record Report a problem

    Public tax history

    YearProperty taxesTax assessment
    2025$7,382 +19.4%$342,000 +12.3%
    2024$6,185 +0.3%$304,600
    2023$6,168 +5.2%$304,600
    2022$5,865 +6.5%$304,600
    2021$5,509 +5.4%$304,600
    2020$5,225 +606%$304,600
    2018$740 +1428.7%$304,600
    2017$48 $304,600 +757.5%
    2016-- $35,522
    2015-- $35,522
    2014$885 $35,522
    2013$885 $35,522
    2012-- $35,522
    2011-- $35,522
    2010-- $35,522
    2009-- $35,522
    2008-- $35,522
    2007-- $35,522
    Find assessor info on the county website

    Neighborhood: 15057

    Nearby schools

    GreatSchools rating
    Schools provided by the listing agent
    • District: Fort Cherry

    Source: WPMLS. This data may not be complete. We recommend contacting the local school district to confirm school assignments for this home.

    Get pre-qualified for a loan
    At Zillow Home Loans, we can pre-qualify you in as little as 5 minutes with no impact to your credit score.

    An equal housing lender. NMLS #10287.

    Sell for more on Zillow
    Get a Zillow Showcase℠ listing at no additional cost and you could sell for .
    $514,900
    2% more
    +$10,298
    With Zillow Showcase(estimated)
    $525,198