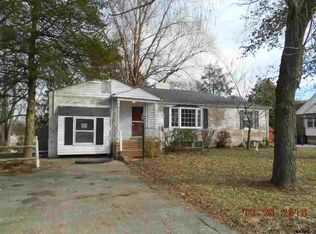
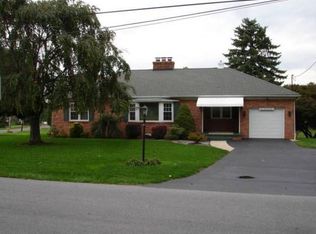
Located in Central School District, this home checks ALL of the Box's!!! With over 3780 sqft of living space, this 5 Bedroom, 3 Full Bath home on over 1/2 an acre is a real sleeper!! It is much larger then it appears!!! Featuring a large corner lot with mature trees, This all brick cape cod has a brand new architectural shingle roof on main home in May 2021, and a New deck in 2020, Inside you will be greeted by gorgeous hardwood floors!!, a Foyer with a coat closet, Large LR with a brick fireplace, and picture window with custom blinds. The oversized country kitchen offers Oak raised panel cabinets, a breakfast bar, an island, ceiling fan, and ALL appliances. First floor family room with Pergo flooring 2 ceiling fans, and a slider to the deck. Down the hall you will find the primary bedroom with his and her closets, a ceiling fan, a primary bathroom. There are two other bedrooms on this floor, a full sized hall bath and a large walk in storage closet. Ascending to the second floor, you will find a 6.9 X 14 Loft area with a large walk in storage closet, a Hall full bath with ceramic tile, and double vanity, and two additional oversized bedrooms both with closets. The entire 2nd floor is hardwood flooring, and almost all of the 1st floor is hardwood flooring. What can we say, the hardwood in this home is remarkable. In the basement level you will find room for entertaining like you can not imagine. There is a 14.8 X 19 Rec Room with a brick fireplace, and if that were not enough, there is also a 14.9 X 31 Game room on the other side. On the other half of the basement, there is a large utility / storage room. This is home to the Gas furnace, Gas Hot water heater, Radon System, Sum Pump, and a lot of shelving and cabinets for storage. Other features include: Replacement windows, Fire Pit, Oversized 2 car garage, and more. If you are looking for SQUAREFOOTAGE, You fund the right home.
Sold for $820,900
Price history
| Date | Event | Price |
|---|---|---|
| 3/27/2026 | Sold | $820,900+160.6%$217/sqft |
Source: Public Record Report a problem | ||
| 7/28/2021 | Sold | $315,000-4.5%$83/sqft |
Source:  Bright MLS #PAYK157720 Report a problem Bright MLS #PAYK157720 Report a problem | ||
| 6/2/2021 | Pending sale | $329,900$87/sqft |
Source:  Berkshire Hathaway HomeServices Homesale Realty #PAYK157720 Report a problem Berkshire Hathaway HomeServices Homesale Realty #PAYK157720 Report a problem | ||
| 5/27/2021 | Listed for sale | $329,900+73.6%$87/sqft |
Source: Berkshire Hathaway HomeServices Homesale Realty #PAYK157720 Report a problem | ||
| 5/15/2014 | Sold | $190,000+0%$50/sqft |
Source: Public Record Report a problem | ||
| 3/25/2014 | Price change | $189,990-5%$50/sqft |
Source: Coldwell Banker Select Professionals #21401303 Report a problem | ||
| 2/4/2014 | Listed for sale | $200,000+0.1%$53/sqft |
Source: Coldwell Banker Select Professionals #21401303 Report a problem | ||
| 10/1/2013 | Listing removed | $199,900$53/sqft |
Source: PRUDENTIAL BOB YOST HOMESALE #21303138 Report a problem | ||
| 5/22/2013 | Price change | $199,900-4.8%$53/sqft |
Source: PRUDENTIAL BOB YOST HOMESALE #21303138 Report a problem | ||
| 3/27/2013 | Listed for sale | $210,000$56/sqft |
Source: Prudential Bob Yost Homesale Services #21303138 Report a problem | ||
Sell for more on Zillow
Get a Zillow Showcase℠ listing at no additional cost and you could sell for .
$844,700
2% more
+$16,894
With Zillow Showcase(estimated)
$861,594
