
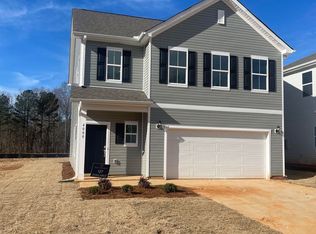
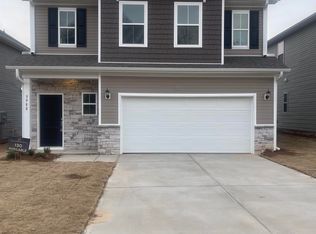
4000 Zepelin Way features the Oasis floor plan, offering 1,773 square feet of two-story living with 3 bedrooms and 2.5 bathrooms. The open layout seamlessly connects the living, dining, and kitchen areas, ideal for entertaining or everyday life. The primary suite includes a spacious walk-in closet, while a 10x14 rear patio provides a perfect spot for outdoor relaxation. A 2-car garage completes this well-designed home.
This property is not currently displayed as for sale or rent on Zillow. This may be different from what's on other websites or public sources.