Skip main navigation
Sold for $700,000
  • Listed by: Bojarski Realty • Andrew Bojarski • Contact: 951-440-8214
    Bought with: Trillion Real Estate
    $700,000

    40000 Ravenwood Dr, Murrieta, CA 92562

    5beds
    2,097sqft
    Single Family Residence
    Built in 1988
    7,405 Square Feet Lot
    $701,200 Zestimate®
    $334/sqft
    $3,464 Estimated rent

    Home value

    $701,200

    $638,000 - $771,000

    $3,464/mo

    Zestimate® history
    Loading
    Loading...

    Owner options

    List your home for rent

    $3,464/mo

    Rent Zestimate®

    Find your next renter with Zillow Rental Manager. Plus, with online applications, you can quickly screen prospective tenants – for free.

    Learn more

    $3,464/mo

    Rent Zestimate®

    Refinance and save

    $4,509/mo

    Est. payment

    Refinancing to a lower rate could help reduce your monthly payments and save thousands over the life of the loan.

    See today's rates

    $4,509/mo

    Est. payment

    Explore your selling options

    Work with a Zillow partner agent

    Leverage their expertise and Zillow's premium Showcase listings to get your home seen by more buyers.

    Get started

    List with your own agent

    Get your home in front of millions of buyers by listing it on Zillow.

    Learn how to do it

    Sell it yourself

    Take full control of how buyers see your home on Zillow by listing For Sale by Owner (FSBO).

    List your home

    What's special

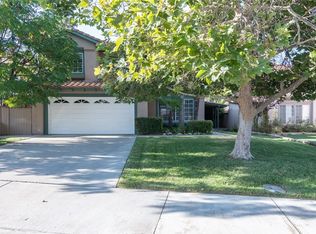
    Beautifully upgraded 5-bedroom, 3-bathroom Murrieta home offering 2,012 sq ft of living space on a 7,405 sq ft lot with no HOA and no Mello Roos. This move in ready property has been extensively improved inside and out within the last three years, creating a modern, comfortable, and highly functional living environment. Interior upgrades include luxury vinyl waterproof flooring, new interior paint, 4.5-inch baseboards, new door hardware, new lighting, new ceiling fans, smart thermostat, and vaulted ceilings in the living and dining areas. The layout features a formal living room, family room with gas/wood fireplace, master dining room with wainscoting, and a convenient downstairs bedroom/office with dual entry doors. The upgraded kitchen showcases quartz countertops, self-closing cabinets, stainless steel appliances, oversized deep sink, crown molding, and seven recessed lights. All bathrooms have been refreshed with new quartz counters, sinks, faucets, toilets, valves, and shut offs. The downstairs bathroom includes a walk-in tiled shower, while the upstairs bathrooms offer dual sinks and shower/tub combos. The primary suite features a walk-in closet and sliding glass doors leading to a private wood balcony. Exterior improvements include full exterior paint, painted wood patio cover and balcony, new white vinyl fencing, metal security gates, new metal roll up car garage door, epoxy garage flooring, new garage paint in finished garage, stone retaining wall (approx. 92 ft), new mulch and accent rock, and refreshed landscaping. The private backyard offers stone pavers, wood patio cover, block wall and vinyl fencing, fruit trees (apple, lemon, apricot, palmetto), and grape vines. Additional features include central AC, forced air heating, washer/dryer included, garage storage, gas dryer hookup, gas BBQ hookup, and RV parking potential. Large usable lot offers ADU potential, pool potential, and space for outdoor living. All furniture and furnishings are included, subject to seller discretion. Close to shopping, parks, schools, hospital, and both the 15 & 215 freeways. Full recent appraisal available supporting list price.

    Zillow last checked:

    Listing updated:

    Listed by:

    Andrew Bojarski DRE #01179124 951-440-8214,

    Bojarski Realty

    Bought with:

    Tyson Robinson, DRE #01701231

    Trillion Real Estate

    Nathan Torres, DRE #01304856

    Ennoble Realty

    Source: CRMLS,MLS#: SW26130457MLS LogoOriginating MLS: California Regional MLS

    Facts & features

    Interior

    Bedrooms & bathrooms
    • Bedrooms: 5
    • Bathrooms: 3
    • Full bathrooms: 3
    • Main level bathrooms: 1
    • Main level bedrooms: 1
    Rooms
    • Room types: Attic, Bedroom, Entry/Foyer, Family Room, Kitchen, Living Room, Primary Bathroom, Primary Bedroom, Other, Dining Room
    Bedroom
    • Features: Bedroom on Main Level
    Bathroom
    • Features: Bathroom Exhaust Fan, Bathtub, Dual Sinks, Enclosed Toilet, Full Bath on Main Level, Quartz Counters, Remodeled, Separate Shower, Tub Shower, Upgraded
    Kitchen
    • Features: Quartz Counters, Remodeled, Self-closing Cabinet Doors, Self-closing Drawers, Updated Kitchen, Utility Sink
    Other
    • Features: Walk-In Closet(s)
    Heating
    • Central, Forced Air, Fireplace(s)
    Cooling
    • Central Air
    Appliances
    • Included: Dishwasher, Disposal, Gas Oven, Gas Water Heater, Microwave, Refrigerator, Water To Refrigerator, Dryer, Washer
    • Laundry: Washer Hookup, Gas Dryer Hookup, In Garage
    Features
    • Ceiling Fan(s), Crown Molding, Cathedral Ceiling(s), Separate/Formal Dining Room, Furnished, High Ceilings, Paneling/Wainscoting, Quartz Counters, Recessed Lighting, Storage, Attic, Bedroom on Main Level, Walk-In Closet(s)
    • Flooring: Vinyl
    • Doors: Double Door Entry, Panel Doors, Sliding Doors
    • Windows: Double Pane Windows, Drapes, Screens, Skylight(s)
    • Has fireplace: Yes
    • Fireplace features: Family Room, Gas, Wood Burning
    • Furnished: Yes
    • Common walls with other units/homes: No Common Walls
    Interior area
    • Total interior livable area: 2,097 sqft

    Property

    Parking
    • Total spaces: 2
    • Parking features: Concrete, Direct Access, Door-Single, Driveway, Garage, Garage Door Opener, On Site, Paved, Private, RV Potential, RV Gated, RV Access/Parking, One Space
    • Attached garage spaces: 2
    Accessibility
    • Accessibility features: Parking, Accessible Doors
    Features
    • Levels: Two
    • Stories: 2
    • Entry location: Ground level with step
    • Patio & porch: Brick, Deck, Open, Patio, Wood
    • Exterior features: Lighting
    • Pool features: None
    • Spa features: None
    • Fencing: Block,Good Condition,Privacy,Stucco Wall,Vinyl
    • Has view: Yes
    • View description: Neighborhood
    Lot
    • Size: 7,405 Square Feet
    • Features: 0-1 Unit/Acre, Drip Irrigation/Bubblers, Front Yard, Sprinklers In Front, Landscaped, Level, Near Park, Rocks, Sprinklers Timer, Sprinklers On Side, Sprinkler System, Street Level, Yard
    Details
    • Parcel number: 948332024
    • Special conditions: Standard

    Construction

    Type & style
    • Home type: SingleFamily
    • Property subtype: Single Family Residence
    Materials
    • Drywall, Stucco
    • Foundation: Slab
    • Roof: Tile
    Condition
    • Additions/Alterations,Building Permit,Turnkey
    • New construction: No
    • Year built: 1988

    Utilities & green energy

    • Electric: Electricity - On Property, Standard
    • Sewer: Public Sewer
    • Water: Public
    • Utilities for property: Cable Available, Electricity Available, Electricity Connected, Sewer Available, Sewer Connected, Water Available, Water Connected

    Community & HOA

    Community
    • Features: Curbs, Storm Drain(s), Street Lights, Sidewalks, Park
    • Security: Carbon Monoxide Detector(s), Smoke Detector(s), Security Lights
    Location
    • Region: Murrieta

    Financial & listing details

    • Price per square foot: $334/sqft
    • Tax assessed value: $612,653
    • Date on market: 6/16/2026
    • Cumulative days on market: 3 days
    • Listing terms: Cash,Cash to New Loan,Conventional,Fannie Mae,Freddie Mac,Submit
    • Road surface type: Paved

    Price history

    DateEventPrice
    7/14/2026Sold$700,000+0.3%$334/sqft
    Source: CRMLS #SW26130457 Report a problem
    6/23/2026Pending sale$698,000$333/sqft
    Source: CRMLS #SW26130457 Report a problem
    6/16/2026Listed for sale$698,000+23.3%$333/sqft
    Source: CRMLS #SW26130457 Report a problem
    4/15/2022Sold$566,000+3.5%$270/sqft
    Source: Public Record Report a problem
    3/16/2022Pending sale$547,000+203.9%$261/sqft
    Source: CRMLS #PW22046746 Report a problem
    10/8/2009Sold$180,000-16.3%$86/sqft
    Source: Public Record Report a problem
    6/10/2009Listed for sale$215,000-35.7%$103/sqft
    Source: foreclosure.com Report a problem
    2/18/2009Sold$334,503+12.2%$160/sqft
    Source: Public Record Report a problem
    6/17/2003Sold$298,000+24.7%$142/sqft
    Source: Public Record Report a problem
    6/13/2002Sold$239,000+61.5%$114/sqft
    Source: Public Record Report a problem
    1/5/1999Sold$148,000+5.7%$71/sqft
    Source: Public Record Report a problem
    3/29/1994Sold$140,000-26.3%$67/sqft
    Source: Public Record Report a problem
    12/22/1993Sold$189,856$91/sqft
    Source: Public Record Report a problem

    Public tax history

    YearProperty taxesTax assessment
    2026-- $612,653 +2%
    2025$6,813 +1.9%$600,642 +2%
    2024$6,686 -1.5%$588,866 +2%
    2023$6,791 +105.7%$577,320 +113.2%
    2022$3,301 -11.9%$270,842 +2%
    2021$3,749 +2.8%$265,533 +1%
    2020$3,648 +6.4%$262,811 +2%
    2019$3,428 +10.8%$257,659 +2%
    2018$3,095 +1.3%$252,608 +2%
    2017$3,054 $247,656 +2%
    2016$3,054 +24.4%$242,801 +25.6%
    2015$2,455 +4.6%$193,317 +2%
    2014$2,347 $189,533 +0.5%
    2013-- $188,678 +5.4%
    2012-- $179,000 -1.3%
    2011-- $181,354 +0.8%
    2010-- $180,000 -15.5%
    2009-- $213,000 -20.2%
    2008-- $267,000 -23.6%
    2007-- $349,663 +10.8%
    2006-- $315,613 +2%
    2005-- $309,425 +26.9%
    2003-- $243,780 +55.2%
    2002-- $157,058 +2%
    2001$2,210 +5.3%$153,979 +2%
    2000$2,098 $150,960
    Find assessor info on the county website

    Neighborhood: 92562

    Nearby schools

    GreatSchools rating
    Get a cash offer in 3 minutes
    Find out how much your home could sell for in as little as 3 minutes with a no-obligation cash offer.
    Estimated market value
    $701,200
    Get a cash offer in 3 minutes
    Find out how much your home could sell for in as little as 3 minutes with a no-obligation cash offer.
    Estimated market value
    $701,200