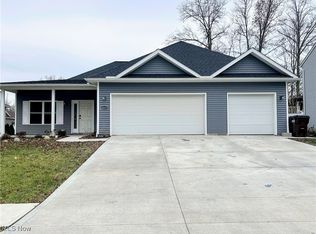
Stop the House Hunt! Pack your bags and get ready to move into this spacious ranch-style retreat, nestled in a serene neighborhood where comfort and convenience meet. Warning: Cooking in This Kitchen May Cause Extreme Deliciousness! A central island provides ample space for meal prep and casual dining, while ample storage make cooking a joyous experience. Adjacent to the kitchen is a spacious dining area, perfect for hosting intimate gatherings or lively dinner parties with friends and family. Three generously sized bedrooms offer comfortable retreats for rest and relaxation. The master suite is a true sanctuary, featuring a luxurious ensuite bath and a walk-in closet, providing a serene oasis to unwind after a long day. Caution: You May Never Find Your Way Out of This Huge Basement! Envision a cozy media room, a home gym, a play area that also offers several separate rooms that are perfect for extra storage or craft rooms, this versatile space can be tailored to suit your lifestyle and needs. Step outside to the fenced-in backyard that offers privacy and seclusion, creating the perfect setting for outdoor enjoyment. Whether you're hosting summer barbecues, cultivating a vibrant garden, or simply unwinding with a good book on the patio, this outdoor haven is sure to delight. With its spacious rooms, finished basement, fenced backyard, and first floor amenities, this ranch-style home offers the perfect blend of comfort, style, and functionality. NO HOA fees, close to shopping, restaurants and located in Midview School District. Don't Even Finish Reading This…Hurry up and call for a private tour!
Closed
$290,000
40003 Ryan Ct, Elyria, OH 44035
3beds
--sqft
Single Family Residence
Built in 2007
8,786 Square Feet Lot
$323,700 Zestimate®
$--/sqft
$1,631 Estimated rent
Home value
$323,700
$308,000 - $340,000
$1,631/mo
Zestimate® history
Owner options
List your home for rent
$1,631/mo
Rent Zestimate®
Find your next renter with Zillow Rental Manager. Plus, with online applications, you can quickly screen prospective tenants – for free.
$1,631/mo
Rent Zestimate®
Refinance and save
$1,901/mo
Est. payment
Refinancing to a lower rate could help reduce your monthly payments and save thousands over the life of the loan.
$1,901/mo
Est. payment
Explore your selling options
Work with a Zillow partner agent
Leverage their expertise and Zillow's premium Showcase listings to get your home seen by more buyers.
Get startedList with your own agent
Get your home in front of millions of buyers by listing it on Zillow.
Learn how to do itSell it yourself
Take full control of how buyers see your home on Zillow by listing For Sale by Owner (FSBO).
List your homeWhat's special
Ranch - style homeCentral islandCasual diningExtra storageSized bedroomsFirst floor amenitiesVersatile space
Zillow last checked:
Listing updated:
Listed by:
Stacy L Pandy stacypandy@gmail.com440-328-6422,
Howard Hanna
Bought with:
Molly Szafran, 2019002806
Russell Real Estate Services
Jonathan Wright, 2017004438
Russell Real Estate Services
Source: MLS Now,MLS#: 5038825Originating MLS: Lorain County Association Of REALTORS
Facts & features
Interior
Bedrooms & bathrooms
- Bedrooms: 3
- Bathrooms: 2
- Full bathrooms: 2
- Main level bathrooms: 2
- Main level bedrooms: 3
Primary bedroom
- Description: Flooring: Carpet
- Level: First
- Dimensions: 13 x 13
Bedroom
- Description: Flooring: Carpet
- Level: First
- Dimensions: 10 x 11
Bedroom
- Description: Flooring: Carpet
- Level: First
- Dimensions: 10 x 10
Kitchen
- Description: Flooring: Luxury Vinyl Tile
- Level: First
- Dimensions: 21 x 16
Laundry
- Description: Flooring: Luxury Vinyl Tile
- Level: First
- Dimensions: 10 x 16
Living room
- Description: Flooring: Carpet
- Level: First
- Dimensions: 20 x 14
Heating
- Gas
Cooling
- Central Air
Appliances
- Included: Dishwasher
Features
- Basement: Full
- Number of fireplaces: 1
Property
Parking
- Parking features: Driveway
- Garage spaces: 2
Features
- Levels: One
- Stories: 1
- Fencing: Wood
Lot
- Size: 8,786 Square Feet
Details
- Parcel number: 1000004125103
Construction
Type & style
- Home type: SingleFamily
- Architectural style: Ranch
- Property subtype: Single Family Residence
Materials
- Vinyl Siding
- Roof: Asphalt,Fiberglass
Condition
- New Construction
- New construction: Yes
- Year built: 2007
Utilities & green energy
- Sewer: Public Sewer
- Water: Public
Community & HOA
Community
- Subdivision: Hope Court Sub
HOA
- Has HOA: No
Location
- Region: Elyria
Financial & listing details
- Tax assessed value: $245,370
- Annual tax amount: $4,195
- Date on market: 5/15/2024
- Cumulative days on market: 1 day
- Listing agreement: Exclusive Right To Sell
Price history
| Date | Event | Price |
|---|---|---|
| 6/17/2024 | Sold | $290,000+0% |
Source: MLS Now #5038825 Report a problem | ||
| 5/16/2024 | Pending sale | $289,900 |
Source: MLS Now #5038825 Report a problem | ||
| 5/15/2024 | Listed for sale | $289,900+26.1% |
Source: MLS Now #5038825 Report a problem | ||
| 11/10/2021 | Listing removed | -- |
Source:  MLS Now #4327400 Report a problem MLS Now #4327400 Report a problem | ||
| 11/8/2021 | Listed for sale | $229,900 |
Source: MLS Now #4327400 Report a problem | ||
| 10/26/2021 | Pending sale | $229,900 |
Source: MLS Now #4327400 Report a problem | ||
| 10/21/2021 | Listed for sale | $229,900 |
Source: MLS Now #4327400 Report a problem | ||
Public tax history
| Year | Property taxes | Tax assessment |
|---|---|---|
| 2024 | $12,005 -28.5% | $85,880 +15.7% |
| 2023 | $16,778 +49% | $74,220 |
| 2022 | $11,261 -0.2% | $74,220 |
| 2021 | $11,288 +2.8% | $74,220 +9.6% |
| 2020 | $10,977 +0.4% | $67,720 |
| 2019 | $10,929 +196.5% | $67,720 |
| 2018 | $3,686 +1.5% | $67,720 +10.1% |
| 2017 | $3,633 -1.4% | $61,520 |
| 2016 | $3,683 +0.8% | $61,520 |
| 2015 | $3,652 +24% | $61,520 |
| 2014 | $2,945 | $61,520 |
| 2013 | $2,945 | $61,520 |
| 2012 | -- | $61,520 -67.5% |
| 2011 | -- | $189,500 |
| 2010 | -- | -- |
| 2009 | -- | -- |
| 2008 | $2,945 +331.9% | -- |
| 2007 | $682 +1.2% | -- |
| 2006 | $674 +490.1% | -- |
| 2005 | $114 | -- |
Find assessor info on the county website
Neighborhood: 44035
Nearby homes
- $316,1003 bd2 ba1.7k sqft40015 Ryan Ct, Elyria, OH 44035Off Market
- $352,9003 bd2 ba2.2k sqft39083 Ryan Ct, Elyria, OH 44035Off Market
- $303,87010,153 Square Feet40000 Hope Ct, Elyria, OH 44035Off Market
- $339,0003 bd2 ba1.7k sqft40019 Ryan Ct, Elyria, OH 44035Sold
- $1,040-- bd-- ba-- sqftRyan Ct, Elyria, OH 44035Off Market
- $230-- bd-- ba-- sqftRyan Ct, Elyria, OH 44035Off Market
- $290,4003 bd2 ba1.5k sqft40012 Hope Ct, Elyria, OH 44035Off Market
- $308,0003 bd2 ba1.9k sqft39063 Ryan Ct, Elyria, OH 44035Off Market
Nearby schools
GreatSchools rating
- NAMidview North Elementary SchoolGrades: K-2Distance: 3.5 mi
- 7/10Midview Middle SchoolGrades: 7-8Distance: 3.5 mi
- 8/10Midview High SchoolGrades: 9-12Distance: 3.2 mi
Schools provided by the listing agent
- District: Midview LSD - 4710
Source: MLS Now. This data may not be complete. We recommend contacting the local school district to confirm school assignments for this home.
Get a cash offer in 3 minutes
Find out how much your home could sell for in as little as 3 minutes with a no-obligation cash offer.
Estimated market value
$323,700
Get a cash offer in 3 minutes
Find out how much your home could sell for in as little as 3 minutes with a no-obligation cash offer.
Estimated market value
$323,700
- Ohio
- Lorain County
- Elyria
- 44035
- 40003 Ryan Ct
Nearby cities
Nearby zip codes
Other Elyria Topics
