This charming 3-bedroom, 2-bath home is ideally located in a neighborhood with NO HOA. Minutes from The Villages Spanish Springs Town Square, world-class entertainment, healthcare, and amenities, along with a wide variety of retail and dining options. The home’s spacious split floor plan ensures privacy and flow, perfect for families and guests alike. The backyard is fully enclosed by a 6-foot vinyl privacy fence, making it an ideal space for pets, play, or peaceful relaxation and includes a screen-enclosed covered porch that lets you enjoy your outdoor space in any weather. The two-car garage and large shed offers enough storage space for all your toys, equipment and vehicles. Community amenities include access to a neighborhood community lake front park, which is fantastic for enjoying the outdoors and fishing. This home offers the lifestyle you've been searching for! Call today to schedule a tour.
Sold for $212,000
$212,000
40007 PARKINSONIA STREET, LADY LAKE, FL 32159
3beds
1,352sqft
Single Family Residence
Built in 1992
9,590 Square Feet Lot
$212,100 Zestimate®
$157/sqft
$1,904 Estimated rent
Home value
$212,100
$197,000 - $229,000
$1,904/mo
Zestimate® history
Owner options
List your home for rent
$1,904/mo
Rent Zestimate®
Find your next renter with Zillow Rental Manager. Plus, with online applications, you can quickly screen prospective tenants – for free.
$1,904/mo
Rent Zestimate®
Refinance and save
$1,501/mo
Est. payment
Refinancing to a lower rate could help reduce your monthly payments and save thousands over the life of the loan.
$1,501/mo
Est. payment
Explore your selling options
Work with a Zillow partner agent
Leverage their expertise and Zillow's premium Showcase listings to get your home seen by more buyers.
Get startedList with your own agent
Get your home in front of millions of buyers by listing it on Zillow.
Learn how to do itSell it yourself
Take full control of how buyers see your home on Zillow by listing For Sale by Owner (FSBO).
List your homeWhat's special
Two-car garageScreen-enclosed covered porchSpacious split floor plan
Zillow last checked:
Listing updated:
Listed by:
Jonathan Martin 407-443-5491,
CARLINO REAL ESTATE GROUP INC 352-326-2662
Bought with:
Jonathan Martin, 3402836
CARLINO REAL ESTATE GROUP INC
Source: Stellar MLS,MLS#: G5104766 Originating MLS: Lake and Sumter
Originating MLS: Lake and Sumter
Facts & features
Interior
Bedrooms & bathrooms
- Bedrooms: 3
- Bathrooms: 2
- Full bathrooms: 2
Primary bedroom
- Features: Built-in Closet
- Level: First
- Area: 202.5 Square Feet
- Dimensions: 13.5x15
Bedroom 1
- Features: Built-in Closet
- Level: First
- Area: 110 Square Feet
- Dimensions: 11x10
Bedroom 2
- Features: Built-in Closet
- Level: First
- Area: 110 Square Feet
- Dimensions: 11x10
Primary bathroom
- Level: First
- Area: 42 Square Feet
- Dimensions: 6x7
Dining room
- Level: First
- Area: 110 Square Feet
- Dimensions: 10x11
Kitchen
- Level: First
- Area: 143 Square Feet
- Dimensions: 13x11
Living room
- Level: First
- Area: 256 Square Feet
- Dimensions: 16x16
Heating
- Central
Cooling
- Central Air
Appliances
- Included: Range, Refrigerator
- Laundry: In Garage
Features
- Ceiling Fan(s)
- Flooring: Ceramic Tile, Laminate
- Has fireplace: No
Interior area
- Total structure area: 1,956
- Total interior livable area: 1,352 sqft
Property
Parking
- Total spaces: 2
- Parking features: Garage - Attached
- Attached garage spaces: 2
Features
- Levels: One
- Stories: 1
- Exterior features: Private Yard
Lot
- Size: 9,590 Square Feet
Details
- Parcel number: 111824010001300600
- Zoning: R-1
- Special conditions: None
Construction
Type & style
- Home type: SingleFamily
- Property subtype: Single Family Residence
Materials
- Block
- Foundation: Slab
- Roof: Shingle
Condition
- New construction: No
- Year built: 1992
Utilities & green energy
- Sewer: Septic Tank
- Water: Public
- Utilities for property: Electricity Connected
Community & HOA
Community
- Pet fee: $0 monthly
- Subdivision: CARLTON VILLAGE PARK
HOA
- Has HOA: No
Location
- Region: Lady Lake
Financial & listing details
- Price per square foot: $157/sqft
- Tax assessed value: $205,175
- Annual tax amount: $1,471
- Date on market: 11/23/2025
- Cumulative days on market: 122 days
- Listing terms: Cash,Conventional,FHA,VA Loan
- Ownership: Fee Simple
- Total actual rent: 0
- Electric utility on property: Yes
- Road surface type: Asphalt
Price history
| Date | Event | Price |
|---|---|---|
| 5/20/2026 | Sold | $212,000-7.8%$157/sqft |
Source:  Stellar MLS #G5104766 Report a problem Stellar MLS #G5104766 Report a problem | ||
| 3/25/2026 | Pending sale | $229,900$170/sqft |
Source: Stellar MLS #G5104766 Report a problem | ||
| 3/20/2026 | Price change | $229,900-4.2%$170/sqft |
Source: Stellar MLS #G5104766 Report a problem | ||
| 1/24/2026 | Price change | $239,900-2%$177/sqft |
Source: Stellar MLS #G5104766 Report a problem | ||
| 12/15/2025 | Price change | $244,900-2%$181/sqft |
Source: Stellar MLS #G5104766 Report a problem | ||
| 11/23/2025 | Listed for sale | $249,900+39.6%$185/sqft |
Source: Stellar MLS #G5104766 Report a problem | ||
| 8/29/2007 | Sold | $179,000-4.3%$132/sqft |
Source: Public Record Report a problem | ||
| 8/17/2006 | Sold | $187,000+154.4%$138/sqft |
Source: Public Record Report a problem | ||
| 6/17/1994 | Sold | $73,500$54/sqft |
Source: Public Record Report a problem | ||
Public tax history
| Year | Property taxes | Tax assessment |
|---|---|---|
| 2025 | $1,471 +3.4% | $95,240 +2.9% |
| 2024 | $1,423 +19.2% | $92,560 +3% |
| 2023 | $1,193 +12.5% | $89,870 +3% |
| 2022 | $1,060 +3.5% | $87,260 +3% |
| 2021 | $1,024 -2.9% | $84,724 +1.4% |
| 2020 | $1,055 +2% | $83,555 +2.3% |
| 2019 | $1,035 +5.9% | $81,677 +1.9% |
| 2018 | $978 | $80,155 +2.1% |
| 2017 | $978 +6.1% | $78,507 +2.1% |
| 2016 | $921 +0.8% | $76,893 +0.7% |
| 2015 | $914 -1.6% | $76,359 +0.8% |
| 2014 | $929 +71.6% | $75,753 +1.5% |
| 2013 | $541 -4.8% | $74,634 -2% |
| 2012 | $568 -4.5% | $76,134 -2.2% |
| 2011 | $595 -40.5% | $77,839 -25% |
| 2010 | $1,000 -20.3% | $103,829 -13.9% |
| 2009 | $1,254 -17.6% | $120,594 -12.5% |
| 2008 | $1,523 -25.2% | $137,862 +3.2% |
| 2007 | $2,035 +19.7% | $133,637 +29.2% |
| 2006 | $1,700 +79.2% | $103,400 +25.9% |
| 2005 | $949 +3.9% | $82,118 +3% |
| 2004 | $913 -0.6% | $79,727 -0.5% |
| 2003 | $919 +13.6% | $80,118 +4.9% |
| 2002 | $809 | $76,408 +1.6% |
| 2001 | $809 +2.9% | $75,205 +0.3% |
| 2000 | $786 | $74,986 |
Find assessor info on the county website
Neighborhood: 32159
Nearby homes
- $285,0003 bd2 ba1.3k sqft40001 Parkinsonia St, Lady Lake, FL 32159Sold
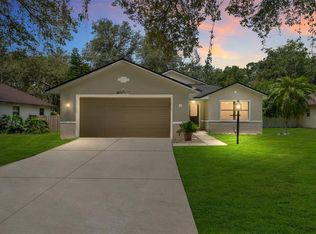
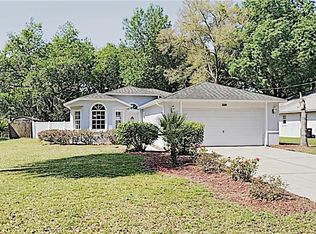
- $240,6003 bd2 ba1.2k sqft40013 Parkinsonia St, Lady Lake, FL 32159Off Market
- $214,6002 bd1 ba1.1k sqft39988 Grays Airport Rd, Lady Lake, FL 32159Off Market
- $168,5003 bd2 ba1.3k sqft40021 Parkinsonia St, Lady Lake, FL 32159Sold
- $218,5003 bd2 ba1k sqft39947 Parkonsonia St, Lady Lake, FL 32159Off Market
- $189,7002 bd2 ba1.1k sqft39944 Grays Airport Rd, Lady Lake, FL 32159Off Market
- $185,0003 bd1 ba1.1k sqft40014 Grays Airport Rd, Lady Lake, FL 32159Off Market
- $14,0009,029 Square Feet0 Oakridge Dr #100, Lady Lake, FL 32159Sold
Nearby schools
GreatSchools rating
- 7/10The Villages Elementary Of Lady Lake SchoolGrades: PK-5Distance: 2.9 mi
- 3/10Carver Middle SchoolGrades: 6-8Distance: 7.2 mi
- 2/10Leesburg High SchoolGrades: 9-12Distance: 8.5 mi
Get a cash offer in 3 minutes
Find out how much your home could sell for in as little as 3 minutes with a no-obligation cash offer.
Estimated market value
$212,100
Get a cash offer in 3 minutes
Find out how much your home could sell for in as little as 3 minutes with a no-obligation cash offer.
Estimated market value
$212,100
- Florida
- Lake County
- Lady Lake
- 32159
- 40007 PARKINSONIA STREET
Nearby cities
Nearby zip codes
Other Lady Lake Topics
