Tucked away on a cul-de-sac in The Reserve at Ravenwood, this home doesn't just check the boxes — it rewrites the list. From the moment you arrive, the striking blend of metal, wood, and stone accents sets the tone for what's inside: bold design, luxury finishes, and spaces built for living well. At the heart of the home is a resort-style courtyard that completely steals the show. Equipped with electric shades and heaters, the outdoor living space surrounds a stunning pool and spa and leads to a detached game room complete with a full kitchen setup, bar seating, and half bath — the ultimate spot for hosting friends, watching the game, or enjoying nights by the water. Inside, warm textures and soaring ceilings create an inviting atmosphere where modern style meets everyday comfort. Natural light pours through the open-concept living spaces, while the chef's kitchen delivers both beauty and function with quartz countertops, an oversized island with bar seating, luxury appliances, and a fully loaded butler's pantry ready for effortless entertaining. The primary suite is a private retreat of its own, featuring direct access to a secluded patio with fireplace, a spa-worthy ensuite, and a dream closet that conveniently connects to the laundry room. And as if that wasn't enough, the property also includes a safe room as well as an additional detached bonus space ideal for a private office, studio, or flex room, complete with its own half bath and kitchenette. Every inch of this home was designed to impress - while still feeling warm and functional. Schedule your private showing today and experience everything this incredible Ravenwood retreat has to offer.
Sold
Price Unknown
4001 106th St, Lubbock, TX 79423
4beds
4,705sqft
Single Family Residence, Residential
Built in 2021
0.32 Acres Lot
$1,692,000 Zestimate®
$--/sqft
$5,683 Estimated rent
Home value
$1,692,000
$1.61M - $1.78M
$5,683/mo
Zestimate® history
Owner options
List your home for rent
$5,683/mo
Rent Zestimate®
Find your next renter with Zillow Rental Manager. Plus, with online applications, you can quickly screen prospective tenants – for free.
$5,683/mo
Rent Zestimate®
Refinance and save
Refinancing to a lower rate could help reduce your monthly payments and save thousands over the life of the loan.
Explore your selling options
Work with a Zillow partner agent
Leverage their expertise and Zillow's premium Showcase listings to get your home seen by more buyers.
Get startedList with your own agent
Get your home in front of millions of buyers by listing it on Zillow.
Learn how to do itSell it yourself
Take full control of how buyers see your home on Zillow by listing For Sale by Owner (FSBO).
List your homeWhat's special
Stunning pool and spaResort-style courtyardLuxury appliancesOutdoor living spaceSafe roomSpa-worthy ensuiteElectric shades and heaters
Zillow last checked:
Listing updated:
Listed by:
Stacey Rogers TREC #0588927 806-368-1066,
Keller Williams Realty,
Candace ODell-Wood TREC #0740862 806-632-9066,
Keller Williams Realty
Bought with:
Patty Jones, TREC #0613441
Keller Williams Realty
Source: LBMLS,MLS#: 202605732
Facts & features
Interior
Bedrooms & bathrooms
- Bedrooms: 4
- Bathrooms: 6
- Full bathrooms: 4
- 1/2 bathrooms: 2
Primary bedroom
- Area: 318.37 Square Feet
- Dimensions: 17.35 x 18.35
Bedroom 2
- Area: 163.2 Square Feet
- Dimensions: 13.60 x 12.00
Bedroom 3
- Area: 168 Square Feet
- Dimensions: 14.00 x 12.00
Bedroom 4
- Area: 169 Square Feet
- Dimensions: 13.00 x 13.00
Primary bathroom
- Area: 195.2 Square Feet
- Dimensions: 12.20 x 16.00
Kitchen
- Area: 270.4 Square Feet
- Dimensions: 16.90 x 16.00
Laundry
- Area: 266.4 Square Feet
- Dimensions: 14.80 x 18.00
Living room
- Area: 625 Square Feet
- Dimensions: 25.00 x 25.00
Mud room
- Area: 67.15 Square Feet
- Dimensions: 8.50 x 7.90
Office
- Area: 280 Square Feet
- Dimensions: 14.00 x 20.00
Heating
- Central, Natural Gas
Cooling
- Ceiling Fan(s), Central Air
Appliances
- Included: Bar Fridge, Convection Oven, Dishwasher, Disposal, Freezer, Gas Range, Instant Hot Water, Microwave, Range Hood, Refrigerator, Water Purifier, Water Softener Owned, Wine Refrigerator
- Laundry: Laundry Room, Sink, Washer Hookup
Features
- Bar, Bookcases, Built-in Features, Cathedral Ceiling(s), Ceiling Fan(s), Chandelier, Double Vanity, Entrance Foyer, High Ceilings, Kitchen Island, Open Floorplan, Pantry, Quartz Counters, Safe Room, Smart Home, Smart Light(s), Soaking Tub, Sound System, Storage, Vaulted Ceiling(s), Walk-In Closet(s)
- Flooring: Hardwood, Tile
- Doors: Sliding Doors
- Windows: Blinds, Double Pane Windows, Window Coverings
- Number of fireplaces: 2
- Fireplace features: Living Room, Outside
Interior area
- Total structure area: 4,705
- Total interior livable area: 4,705 sqft
- Finished area above ground: 4,705
Property
Parking
- Total spaces: 5
- Parking features: Attached, Driveway, Garage, Garage Door Opener, Garage Faces Front, Garage Faces Side, Gated, On Street, Oversized
- Attached garage spaces: 5
- Has uncovered spaces: Yes
Features
- Patio & porch: Covered, Front Porch, Patio, Porch, Rear Porch, Side Porch
- Exterior features: Gas Grill, Outdoor Kitchen, Private Entrance, Private Yard, Rain Gutters, Storage
- Has private pool: Yes
- Pool features: Filtered, Gas Heat, Gunite, Heated, Pool Cover, Pool/Spa Combo, Waterfall
- Has spa: Yes
- Spa features: Gunite, Heated, In Ground, Private
- Fencing: Stone,Wood
Lot
- Size: 0.32 Acres
- Features: Cul-De-Sac, Front Yard, Landscaped, Sprinklers In Front
Details
- Additional structures: RV/Boat Storage, Storage
- Parcel number: R322835
- Zoning description: Single Family
Construction
Type & style
- Home type: SingleFamily
- Architectural style: Contemporary
- Property subtype: Single Family Residence, Residential
Materials
- Stone
- Foundation: Slab
- Roof: Composition
Condition
- New construction: No
- Year built: 2021
Utilities & green energy
- Sewer: Public Sewer
- Water: Public
- Utilities for property: Cable Available, Electricity Available, Natural Gas Available, Sewer Connected, Water Connected
Community & HOA
Community
- Security: None
HOA
- Has HOA: Yes
Location
- Region: Lubbock
Financial & listing details
- Tax assessed value: $884,669
- Annual tax amount: $34,576
- Date on market: 5/6/2026
- Cumulative days on market: 104 days
- Listing terms: Cash,Conventional,FHA,VA Loan
- Electric utility on property: Yes
- Road surface type: All Weather
Price history
| Date | Event | Price |
|---|---|---|
| 9/10/2026 | Sold | -- |
Source:  LBMLS #202605732 Report a problem LBMLS #202605732 Report a problem | ||
| 8/19/2026 | Pending sale | $1,750,000$372/sqft |
Source: LBMLS #202605732 Report a problem | ||
| 6/29/2026 | Contingent | $1,750,000$372/sqft |
Source: LBMLS #202605732 Report a problem | ||
| 5/6/2026 | Listed for sale | $1,750,000$372/sqft |
Source: LBMLS #202605732 Report a problem | ||
Public tax history
| Year | Property taxes | Tax assessment |
|---|---|---|
| 2025 | $18,305 -0.3% | $884,669 |
| 2024 | $18,352 -1.4% | $884,669 |
| 2023 | $18,616 +10.2% | $884,669 +19.7% |
| 2022 | $16,897 +638.6% | $738,833 +663.3% |
| 2021 | $2,288 +40.5% | $96,789 |
| 2020 | $1,628 -32.2% | $96,789 |
| 2019 | $2,400 +38.8% | $96,789 |
| 2018 | $1,730 | $96,789 +42.9% |
| 2017 | $1,730 +1% | $67,752 |
| 2016 | $1,713 | $67,752 |
| 2015 | $1,713 | $67,752 |
| 2014 | $1,713 | $67,752 |
Find assessor info on the county website
Neighborhood: 79423
Nearby homes
- $1,182,9004 bd5 ba4.4k sqft4003 106th St, Lubbock, TX 79423Off Market
- $--4 bd3 ba3.8k sqft3913 106th St, Lubbock, TX 79423Sold
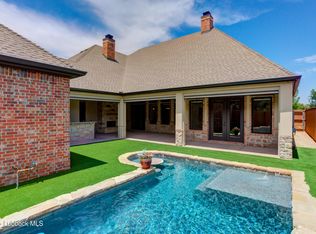
- $1,395,4004 bd3 ba6k sqft4002 106th St, Lubbock, TX 79423Off Market
- $1,193,1003 bd3 ba4.8k sqft4005 106th St, Lubbock, TX 79423Off Market
- $1,211,6004 bd4 ba4.3k sqft4004 106th St, Lubbock, TX 79423Off Market
- $595,9004 bd3 ba3.4k sqft3914 106th St, Lubbock, TX 79423Off Market
- $714,327-- bd-- ba3.9k sqft3914 106th St, Lubbock, TX 79423Off Market
- $638,7004 bd3 ba3.4k sqft3911 106th St, Lubbock, TX 79423Off Market
Nearby schools
GreatSchools rating
- 9/10Lubbock-Cooper Central Elementary SchoolGrades: PK-5Distance: 1.7 mi
- 8/10Lubbock-Cooper Bush Middle SchoolGrades: 6-8Distance: 1 mi
- 7/10Lubbock-Cooper High SchoolGrades: 9-12Distance: 4.5 mi
Schools provided by the listing agent
- Elementary: Lubbock-Cooper North
- Middle: Lubbock-Cooper Bush
- High: Cooper
Source: LBMLS. This data may not be complete. We recommend contacting the local school district to confirm school assignments for this home.
Sell for more on Zillow
Get a Zillow Showcase℠ listing at no additional cost and you could sell for .
$1,692,000
2% more
+$33,840
With Zillow Showcase(estimated)
$1,725,840
Sell for more on Zillow
Get a Zillow Showcase℠ listing at no additional cost and you could sell for .
$1,692,000
2% more
+$33,840
With Zillow Showcase(estimated)
$1,725,840
- Texas
- Lubbock County
- Lubbock
- 79423
- 4001 106th St
