Skip main navigation
Sold
  • $274,500

    4001 12th Street Cut Off SE APT 40, Salem, OR 97302

    2beds
    1,171sqft
    Residential, Condominium, Townhouse
    Built in 1991
    871 Square Feet Lot
    $286,700 Zestimate®
    $234/sqft
    $1,860 Estimated rent

    Home value

    $286,700

    $272,000 - $301,000

    $1,860/mo

    Zestimate® history
    Loading
    Loading...

    Owner options

    List your home for rent

    $1,860/mo

    Rent Zestimate®

    Find your next renter with Zillow Rental Manager. Plus, with online applications, you can quickly screen prospective tenants – for free.

    Learn more

    $1,860/mo

    Rent Zestimate®

    Refinance and save

    $2,075/mo

    Est. payment

    Refinancing to a lower rate could help reduce your monthly payments and save thousands over the life of the loan.

    See today's rates

    $2,075/mo

    Est. payment

    Explore your selling options

    Work with a Zillow partner agent

    Leverage their expertise and Zillow's premium Showcase listings to get your home seen by more buyers.

    Get started

    List with your own agent

    Get your home in front of millions of buyers by listing it on Zillow.

    Learn how to do it

    Sell it yourself

    Take full control of how buyers see your home on Zillow by listing For Sale by Owner (FSBO).

    List your home

    What's special

    Gas fireplaceUpdated appliancesFreshly painted interiorAmple storageBonus roomStress free parking
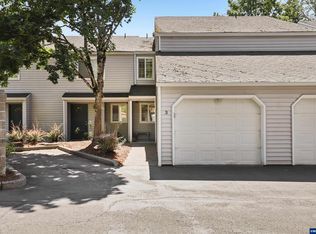
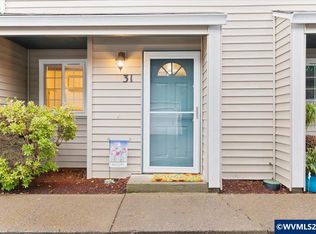
    Welcome to your move in ready, updated townhome! Complete with updated appliances, gas fireplace, and a creekside view. This home has two bedrooms and two bathrooms + a bonus room ideal for an office or small bedroom. Laundry is located on the main level and the sale includes the washer, dryer, and fridge. Attached 1-car garage provides ample storage and stress free parking. Visitor spots available for your guests. Freshly painted interior. HOA plans to replace the roof and repave driveways in 2024.

    Zillow last checked:

    Listing updated:

    Listed by:

    Shaunte Cruse 503-584-1200,

    eXp Realty, LLC

    Bought with:

    OR and WA Non Rmls, NA

    Non Rmls Broker

    Source: RMLS (OR),MLS#: 23314458MLS Logo

    Facts & features

    Interior

    Bedrooms & bathrooms
    • Bedrooms: 2
    • Bathrooms: 2
    • Full bathrooms: 1
    • Partial bathrooms: 1
    • Main level bathrooms: 1
    Rooms
    • Room types: Bedroom 2, Dining Room, Family Room, Kitchen, Living Room, Primary Bedroom
    Primary bedroom
    • Level: Upper
    Bedroom 2
    • Level: Upper
    Dining room
    • Level: Main
    Family room
    • Level: Main
    Kitchen
    • Level: Main
    Heating
    • Zoned
    Cooling
    • Window Unit(s)
    Appliances
    • Included: Dishwasher, Free-Standing Gas Range, Free-Standing Refrigerator, Microwave, Washer/Dryer, Gas Water Heater
    • Laundry: Laundry Room
    Features
    • Ceiling Fan(s), Tile
    • Flooring: Tile
    • Windows: Double Pane Windows, Vinyl Frames
    • Basement: Crawl Space
    • Number of fireplaces: 1
    • Fireplace features: Gas
    Interior area
    • Total structure area: 1,171
    • Total interior livable area: 1,171 sqft

    Property

    Parking
    • Total spaces: 1
    • Parking features: Other, Condo Garage (Attached), Attached
    • Attached garage spaces: 1
    Accessibility
    • Accessibility features: Garage On Main, Accessibility
    Features
    • Levels: Two
    • Stories: 2
    • Patio & porch: Deck
    • Has view: Yes
    • View description: Creek/Stream
    • Has water view: Yes
    • Water view: Creek/Stream
    • Waterfront features: Creek
    Lot
    • Size: 871 Square Feet
    • Dimensions: 0.02
    • Features: Commons, Gated, Private
    Details
    • Parcel number: 340411
    • Zoning: RM2

    Construction

    Type & style
    • Home type: Townhouse
    • Property subtype: Residential, Condominium, Townhouse
    Materials
    • Lap Siding, Vinyl Siding
    • Foundation: Concrete Perimeter
    • Roof: Composition
    Condition
    • Resale
    • New construction: No
    • Year built: 1991

    Utilities & green energy

    • Gas: Gas
    • Sewer: Public Sewer
    • Water: Public

    Community & HOA

    Community
    • Security: Entry, Security Gate, Security Lights, Security System Leased
    • Subdivision: Brookside Towne Homes
    HOA
    • Has HOA: Yes
    • Amenities included: Exterior Maintenance, Gated, Maintenance Grounds, Management, Road Maintenance, Sewer, Trash, Water
    • HOA fee: $406 monthly
    Location
    • Region: Salem

    Financial & listing details

    • Price per square foot: $234/sqft
    • Annual tax amount: $2,931
    • Date on market: 6/2/2023
    • Cumulative days on market: 64 days
    • Listing terms: Cash,Conventional,FHA,VA Loan
    • Road surface type: Paved

    Price history

    DateEventPrice
    8/22/2023Sold$274,500-0.1%$234/sqft
    Source: RMLS (OR) #23314458 Report a problem
    8/7/2023Pending sale$274,900$235/sqft
    Source: RMLS (OR) #23314458 Report a problem
    7/26/2023Listed for sale$274,900$235/sqft
    Source: RMLS (OR) #23314458 Report a problem
    6/19/2023Pending sale$274,900$235/sqft
    Source: RMLS (OR) #23314458 Report a problem
    6/2/2023Listed for sale$274,900+20%$235/sqft
    Source: RMLS (OR) #23314458 Report a problem
    2/16/2022Listing removed--
    Source: RE/MAX International Report a problem
    1/25/2022Pending sale$229,000$196/sqft
    Source: RE/MAX International #787429 Report a problem
    1/21/2022Listed for sale$229,000$196/sqft
    Source: RE/MAX International #787429 Report a problem
    1/8/2022Pending sale$229,000$196/sqft
    Source: RE/MAX International #787429 Report a problem

    Public tax history

    Tax history is unavailable.

    Neighborhood: Morningside

    Nearby schools

    GreatSchools rating
    Schools provided by the listing agent
    • Elementary: Morningside
    • Middle: Leslie
    • High: South Salem

    Source: RMLS (OR). This data may not be complete. We recommend contacting the local school district to confirm school assignments for this home.

    Get a cash offer in 3 minutes
    Find out how much your home could sell for in as little as 3 minutes with a no-obligation cash offer.
    Estimated market value
    $286,700
    Get a cash offer in 3 minutes
    Find out how much your home could sell for in as little as 3 minutes with a no-obligation cash offer.
    Estimated market value
    $286,700